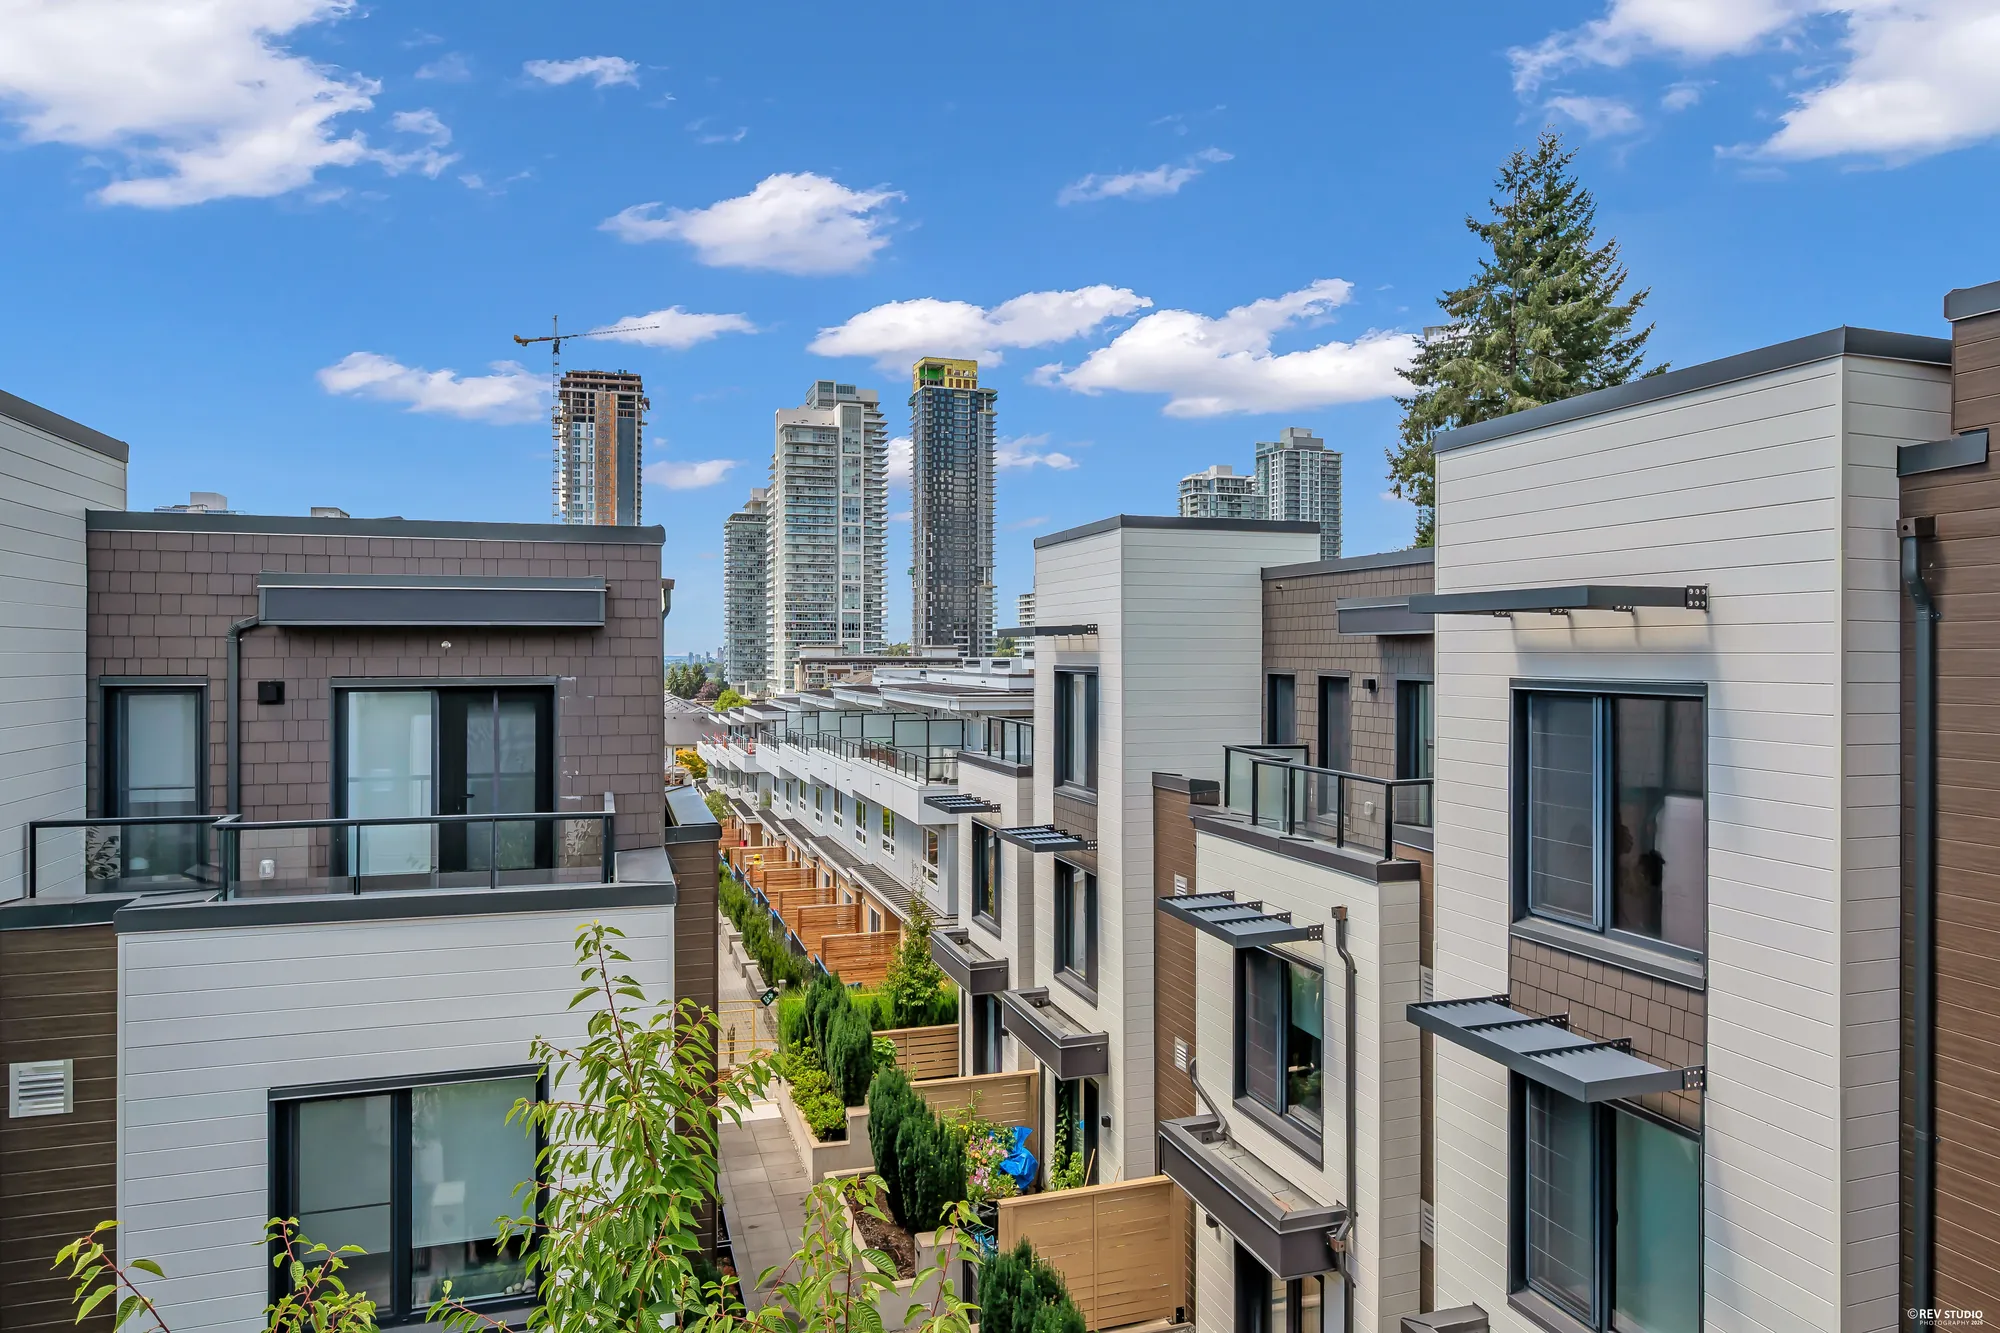
404-606 Foster Avenue Enquire
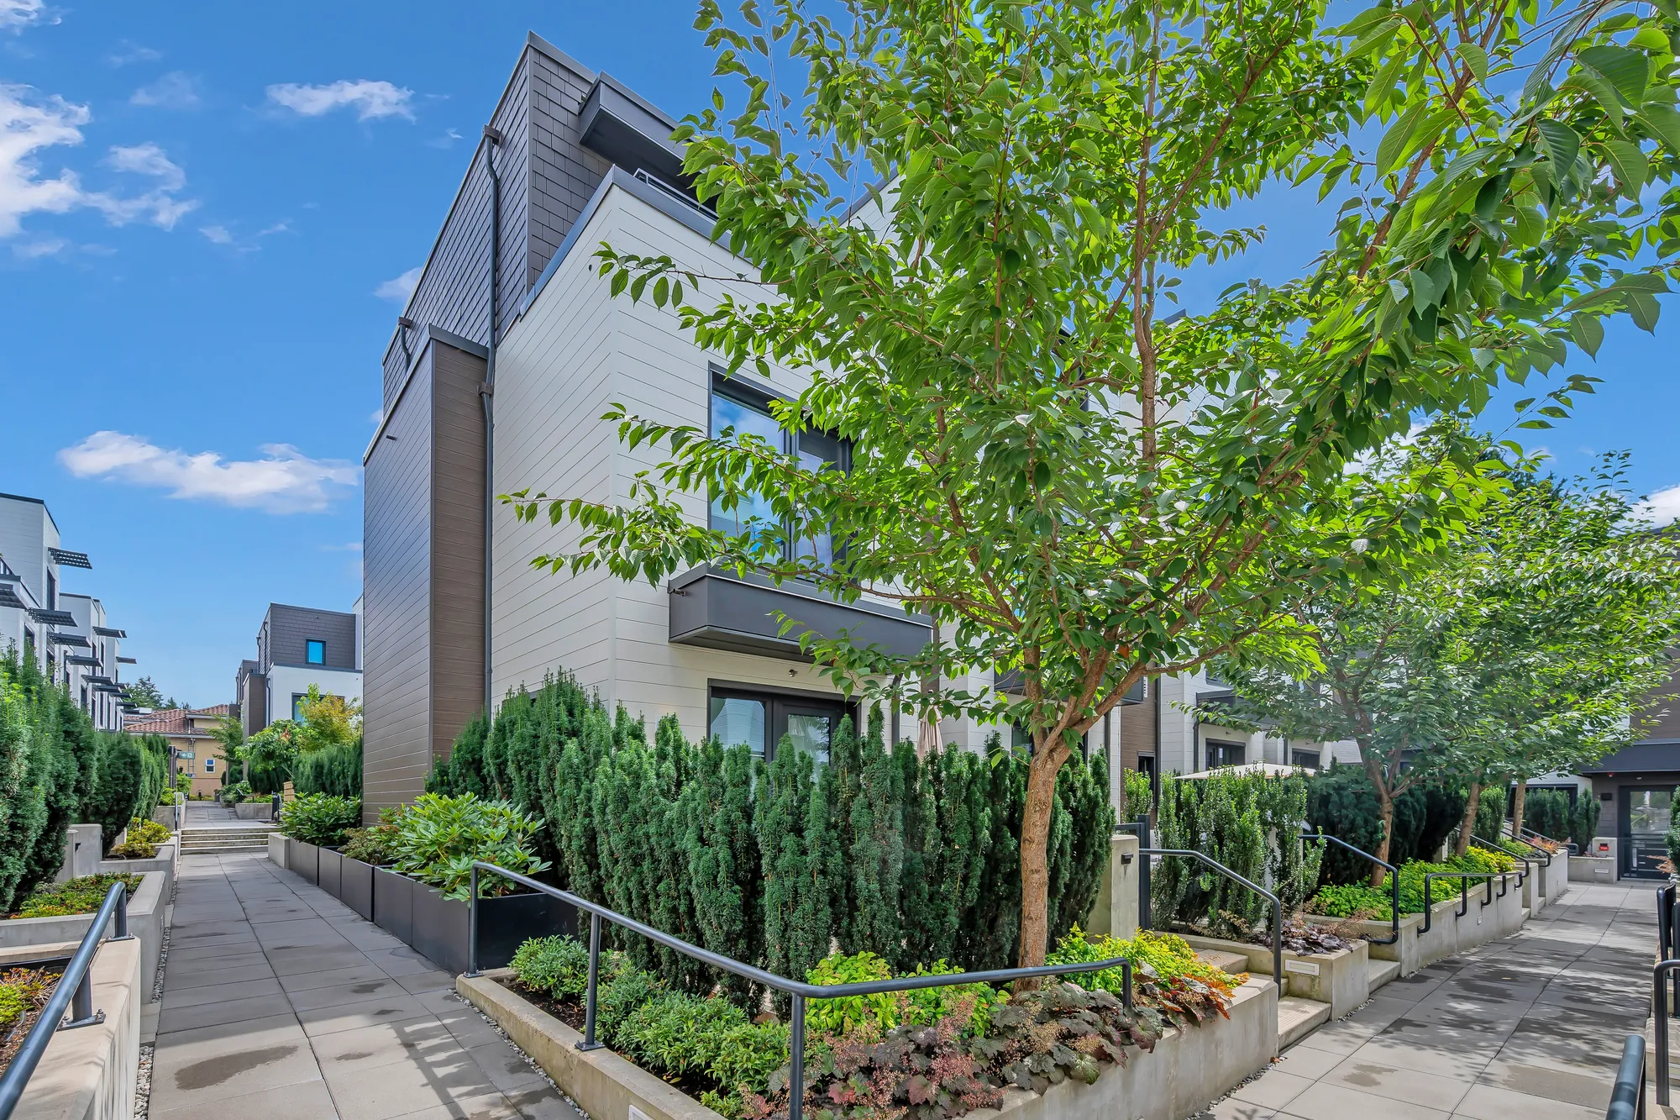
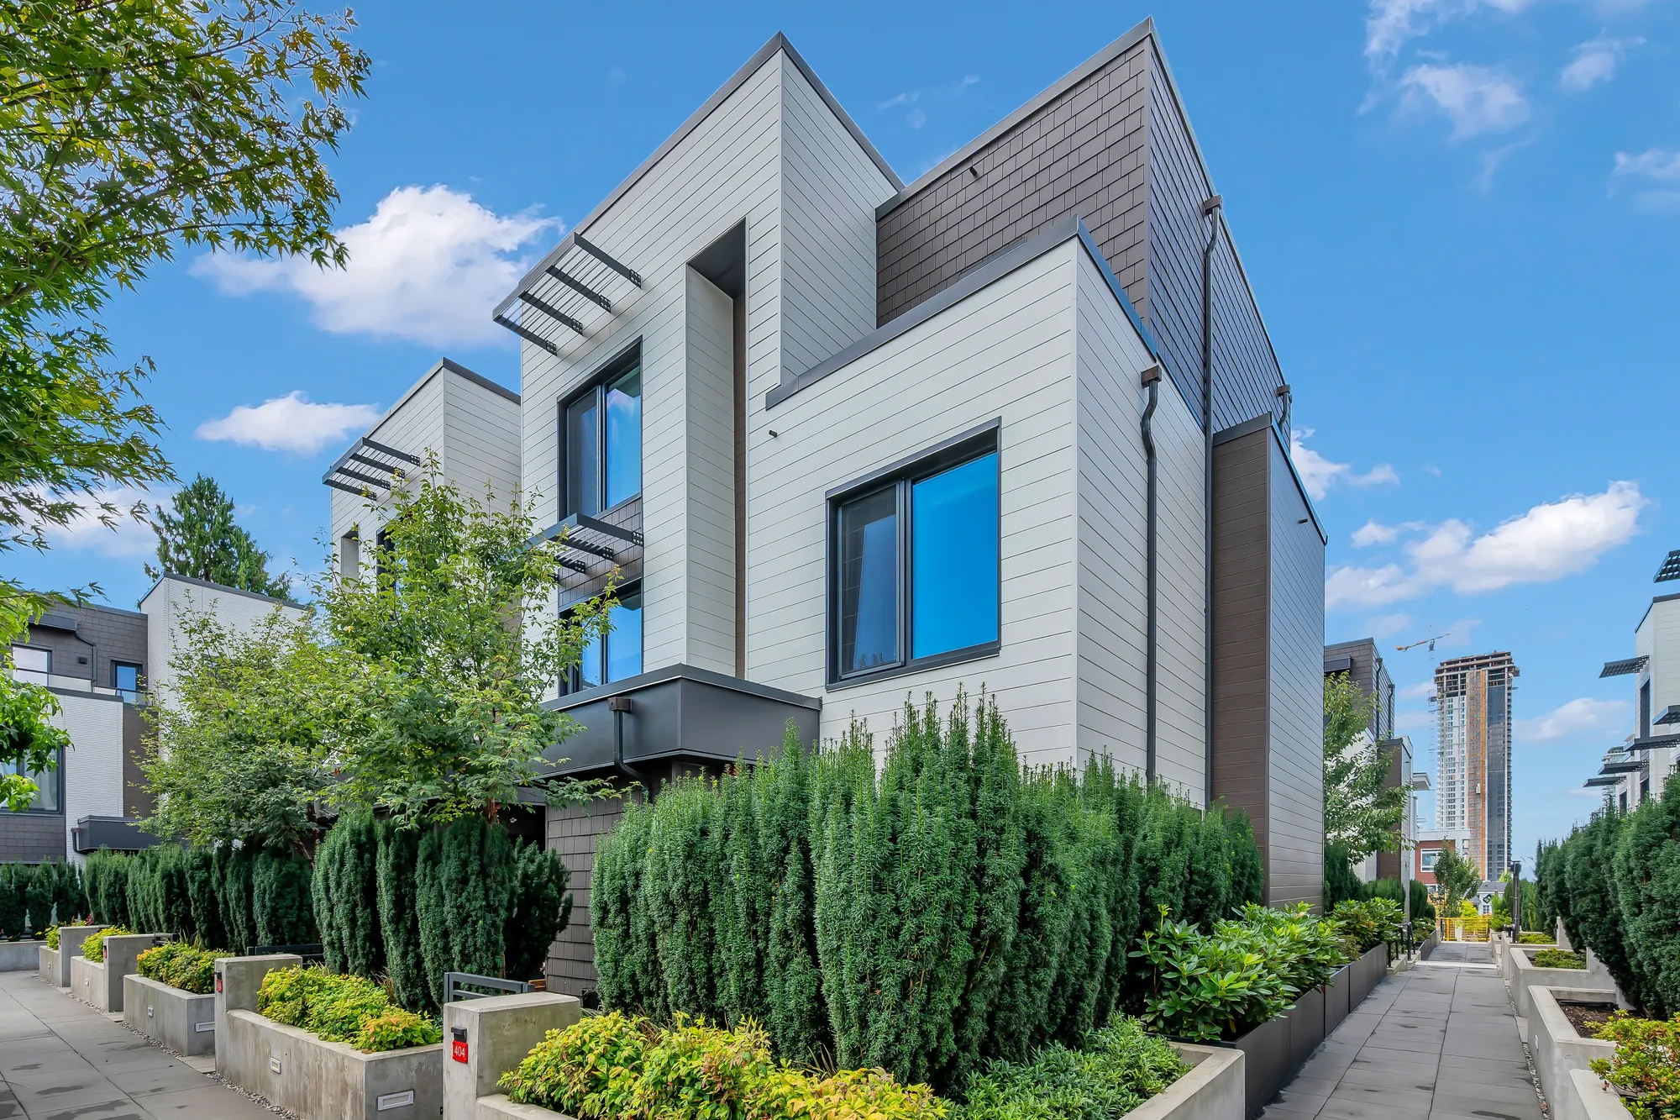
The corner of the building at 404-606 Foster Avenue: white siding and a dark shingled upper storey, a tall window over clipped yew hedges in a concrete planter, paved walkways on both sides

Skagen · Burquitlam, Coquitlam

404-606 Foster Avenue

A corner townhome in Skagen, built in 2023: 1,654 square feet on four levels by our floor plan, three bedrooms and two and a half bathrooms, a patio at the front and another at the back, the primary bedroom on a floor of its own with a balcony, and two parking stalls below.

$1,230,000 For sale · MLS® R3153441 · Listed by Royal Regal Realty Ltd. · Cinna Shan PREC*
Ask about this home See the floor plan

The home

Four levels at the corner of the building, with a patio at each end

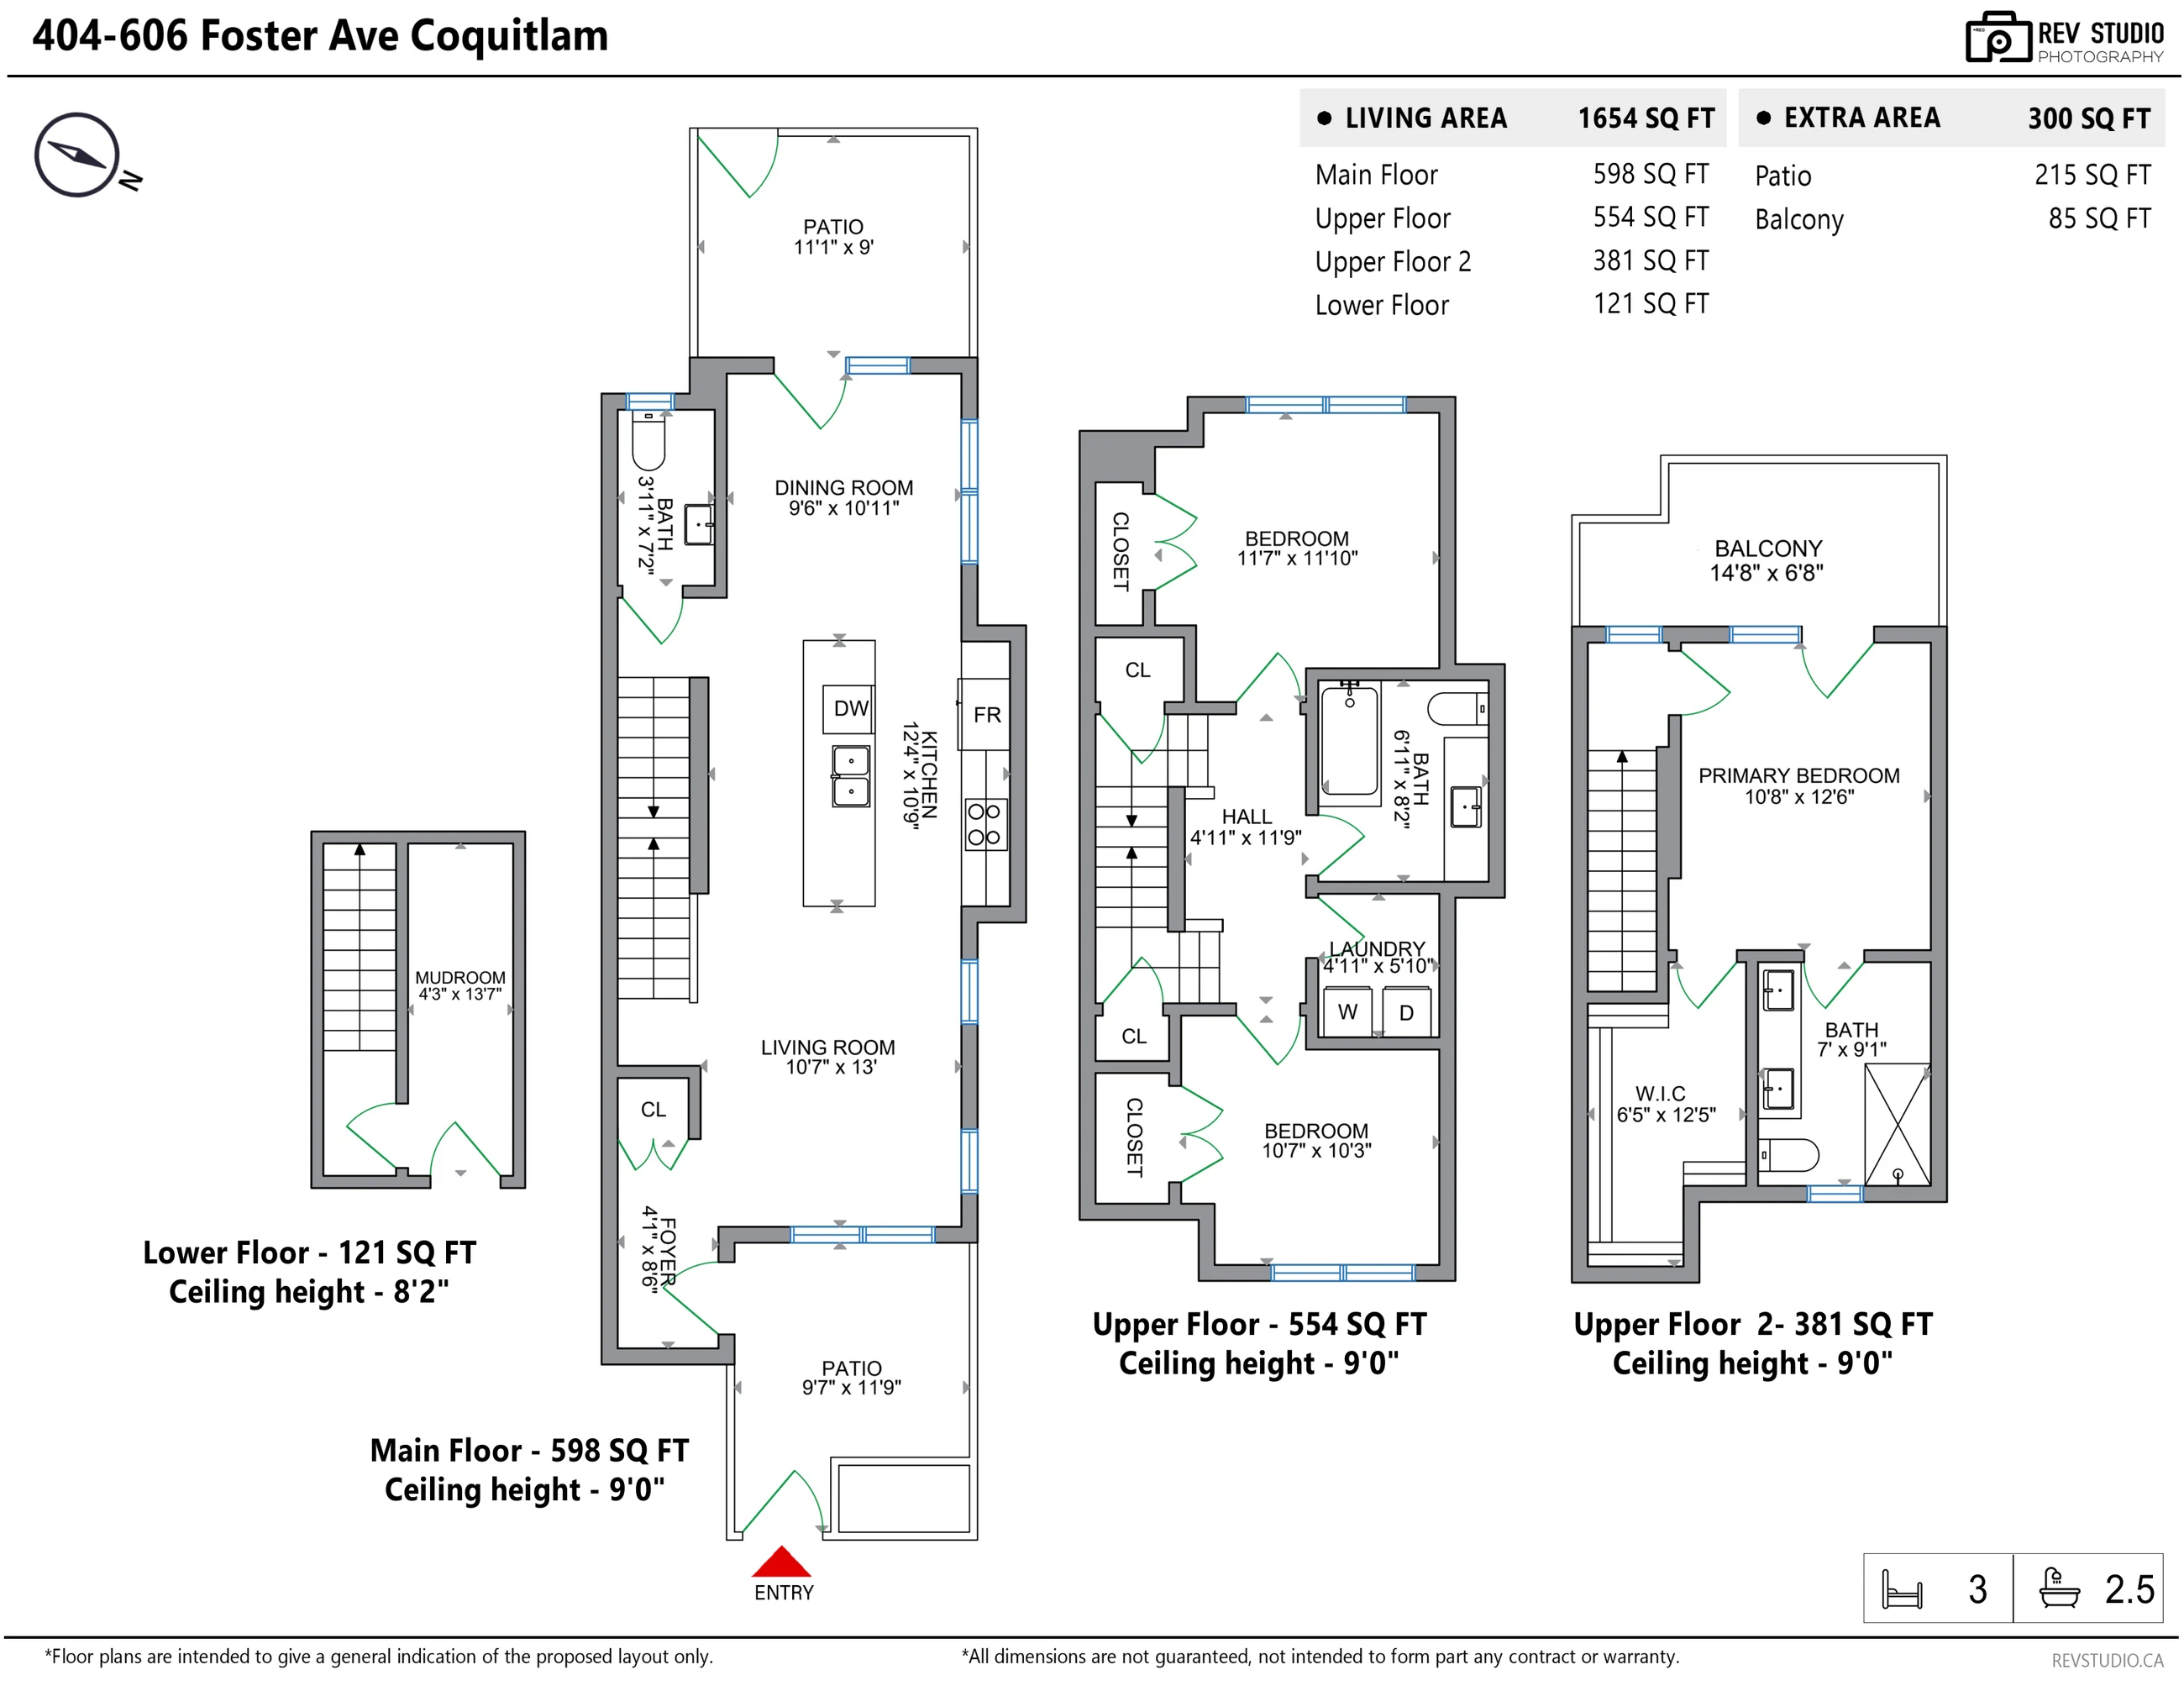
The main floor, 598 square feet by our plan, runs from a patio at the front to a patio at the back: the foyer and the living room, then the kitchen with its island, then the dining room with glass doors to the back patio. Two bedrooms, a bathroom and the laundry are on the upper floor, and the primary bedroom has the top floor to itself, with a walk-in closet, a bathroom with two sinks and a balcony. A mudroom is down the stair, on the lower level.

Skagen is a complex of 52 townhomes, per the listing, in Burquitlam, inside the City of Coquitlam’s Burquitlam–Lougheed neighbourhood plan area. In a straight line from the BC Address Geocoder’s point for 606 Foster Avenue, Roy Stibbs Elementary is 280 metres away, the Bettie Allard YMCA 530 metres, Burquitlam Station on the SkyTrain’s Millennium Line 660 metres, the Safeway on Clarke Road 730 metres, Vancouver Golf Club 860 metres and Lougheed Town Centre 970 metres.

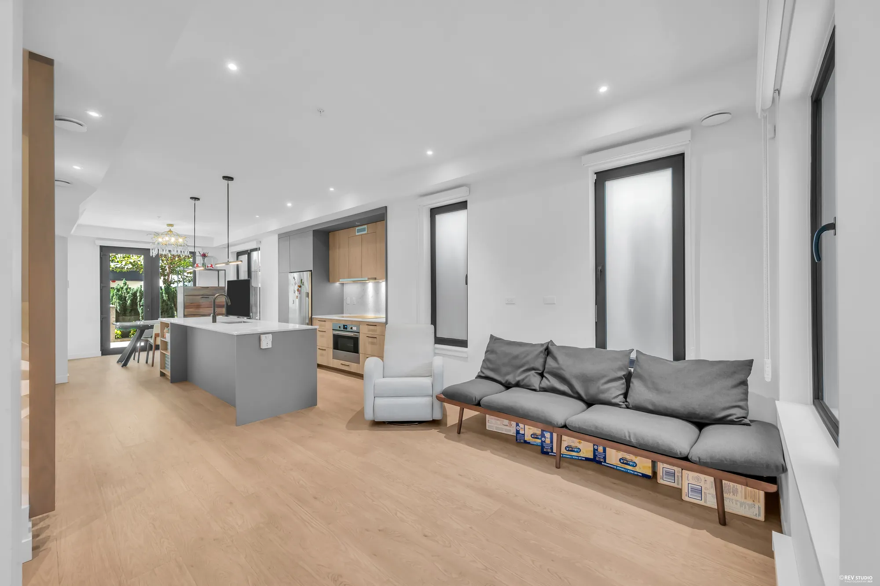
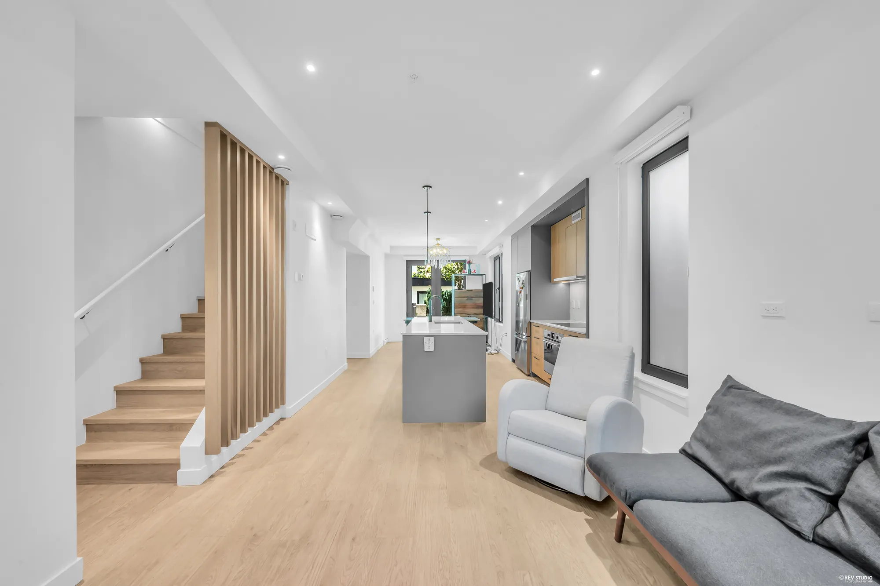
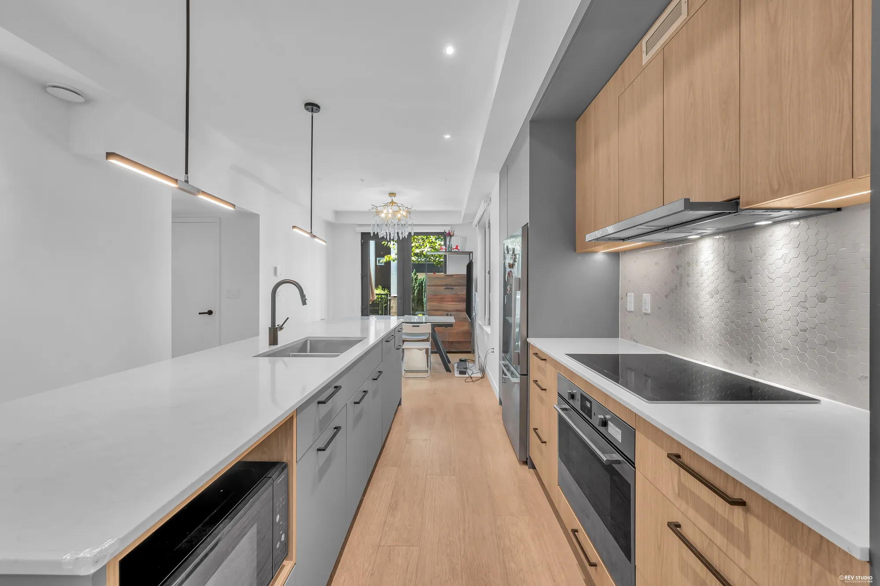
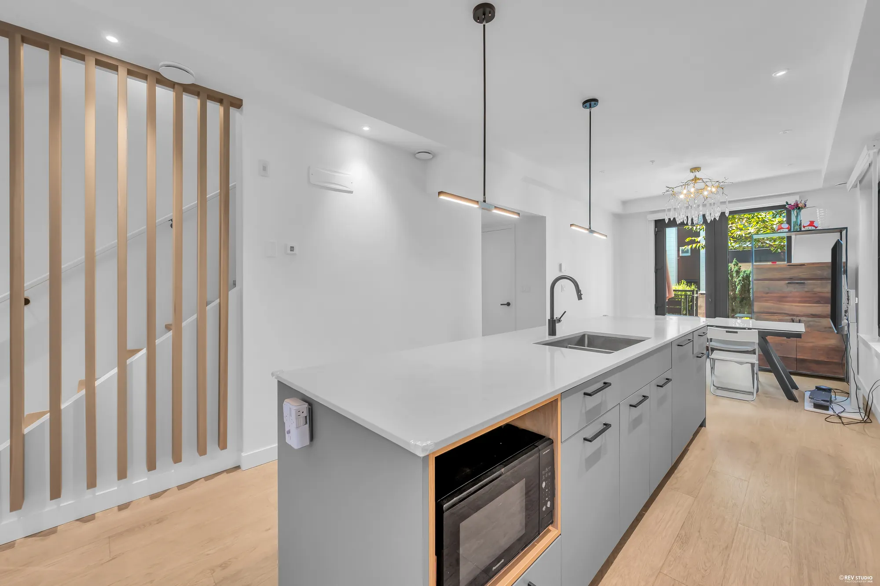
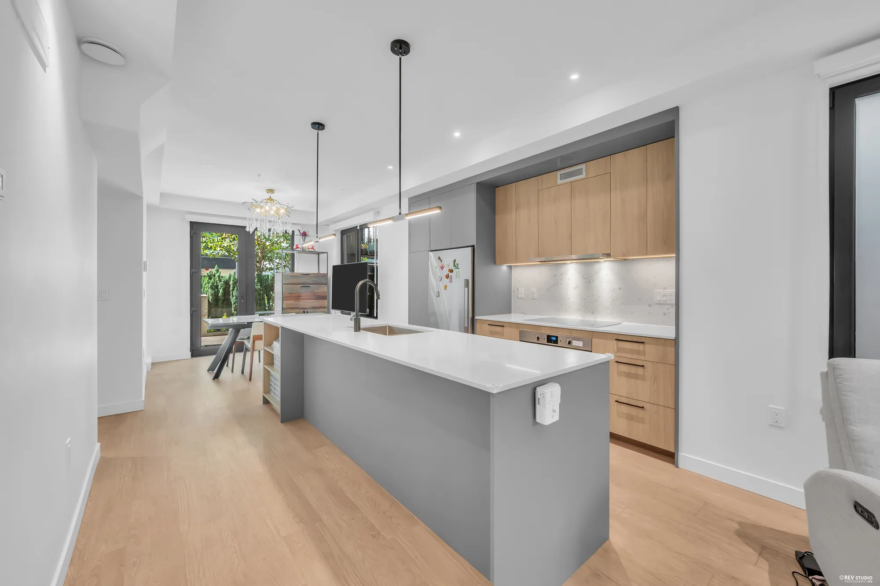
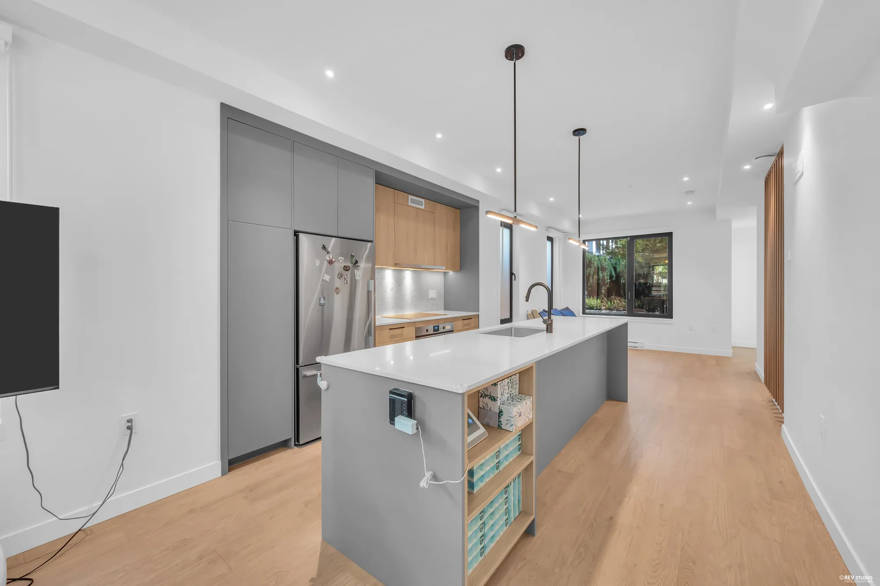
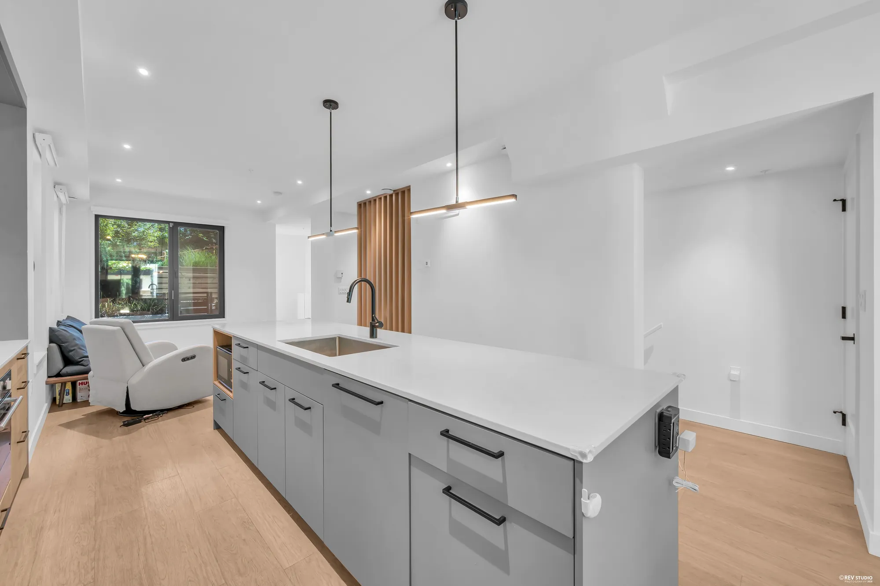
The front gate opens from the walkway onto the front patio, 9′7″ by 11′9″ on our plan, and the front door into the foyer. The living room, 10′7″ by 13′, has a wide window onto the front patio and two tall windows along its side, and a screen of wood slats runs along the stair. The kitchen, 12′4″ by 10′9″, has wood-grain upper cabinets, a hexagon-tile backsplash, a cooktop with a wall oven below it, a stainless fridge in a wall of tall cabinets, and an island with the sink, the dishwasher and a microwave set into its end. The dining room, 9′6″ by 10′11″, opens through a pair of glass doors to the back patio, 11′1″ by 9′, which has its own gate to the walkway. A powder room is beside the dining room.

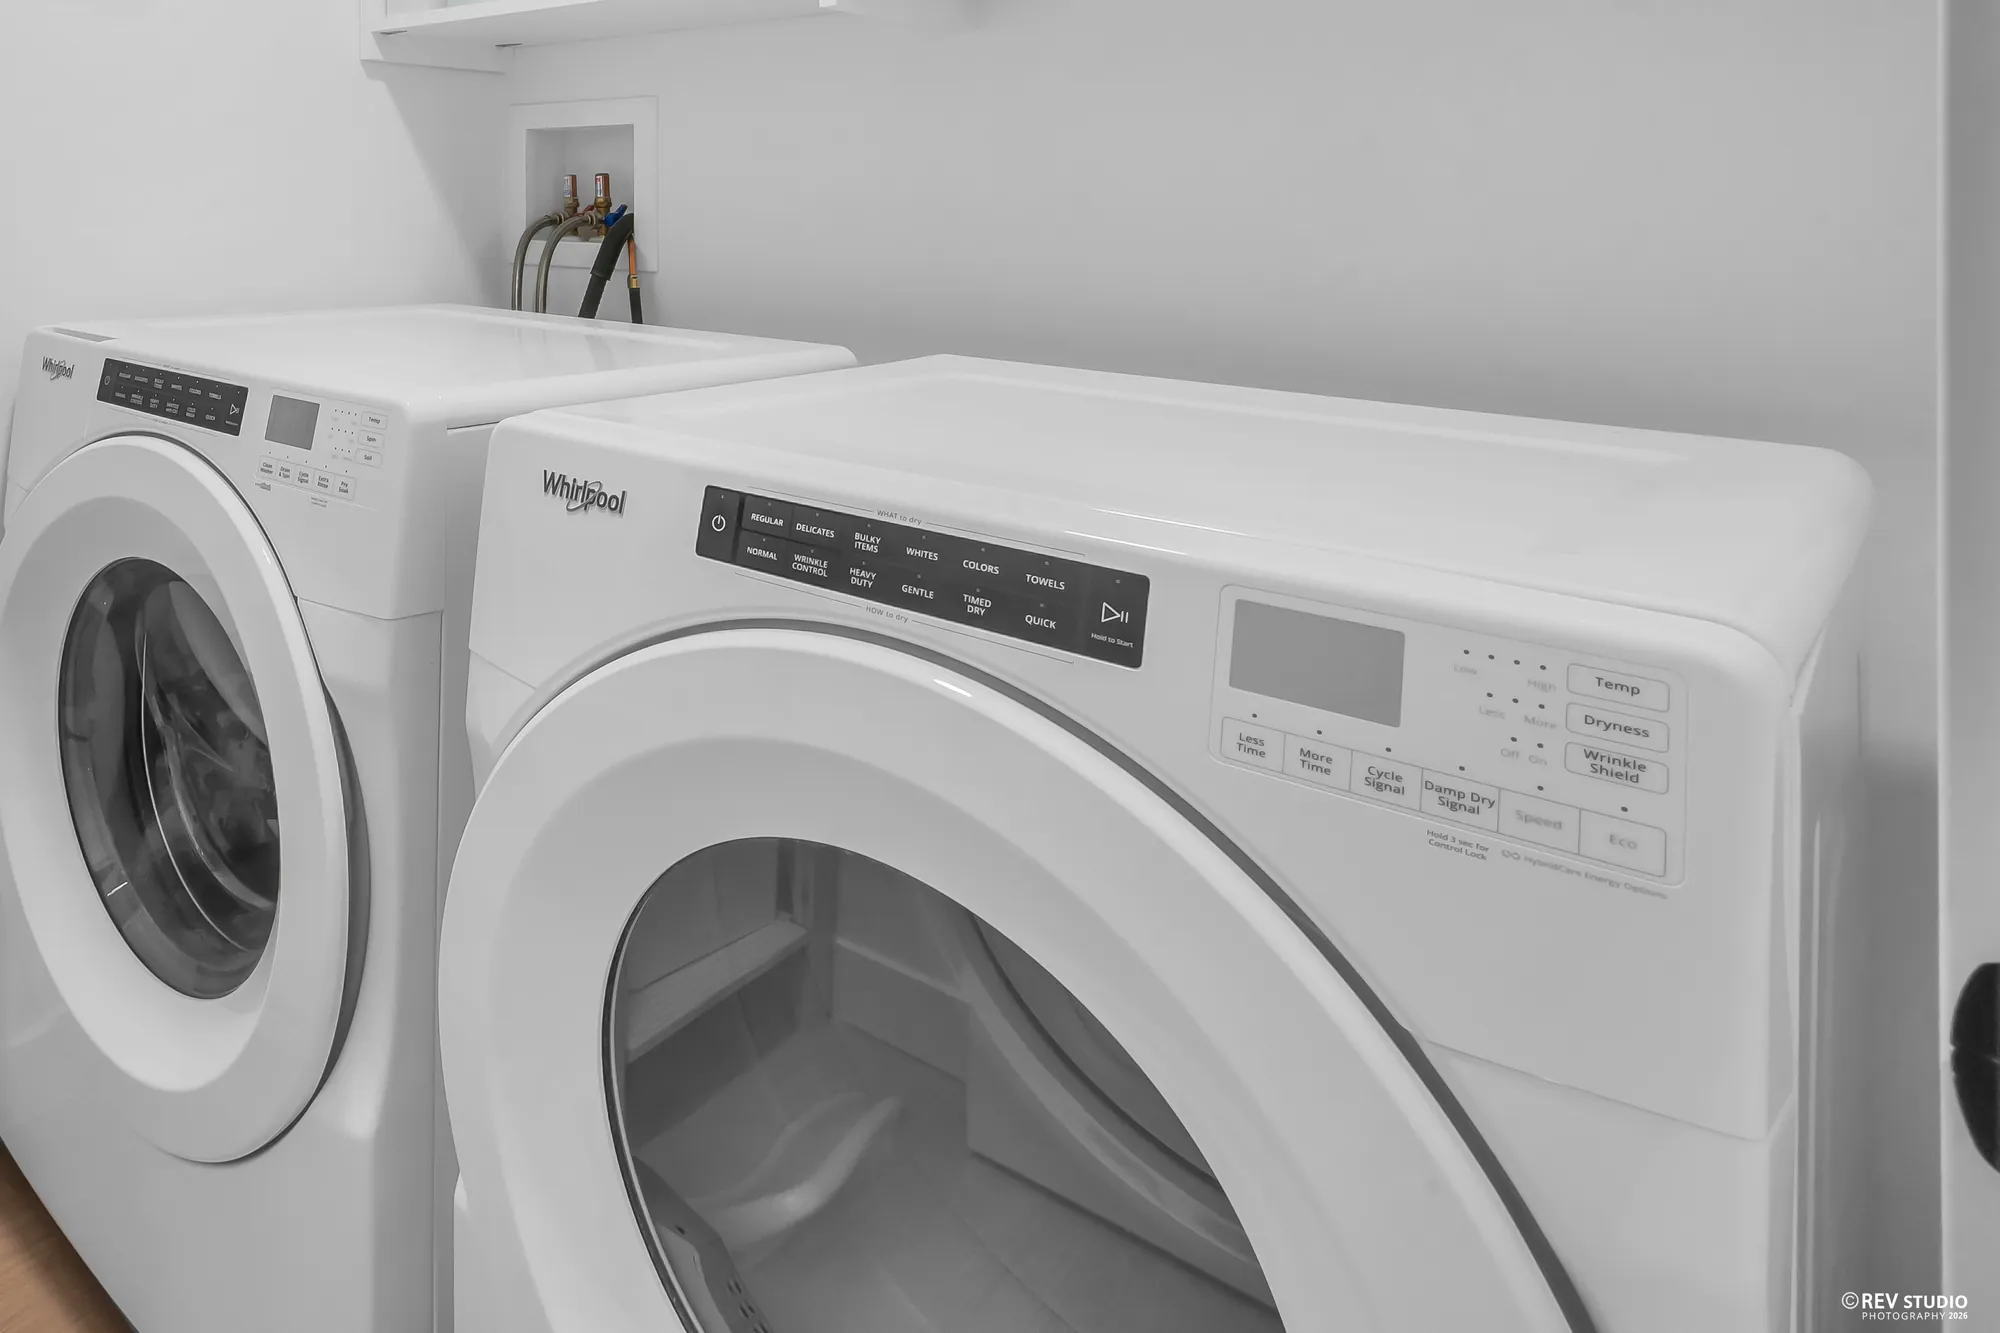
Upstairs, the larger bedroom, 11′7″ by 11′10″, is at the back and the second, 10′7″ by 10′3″, at the front; each has a double closet. Between them are the bathroom, 6′11″ by 8′2″, with a tub and shower, and the laundry room, with a washer and dryer side by side.

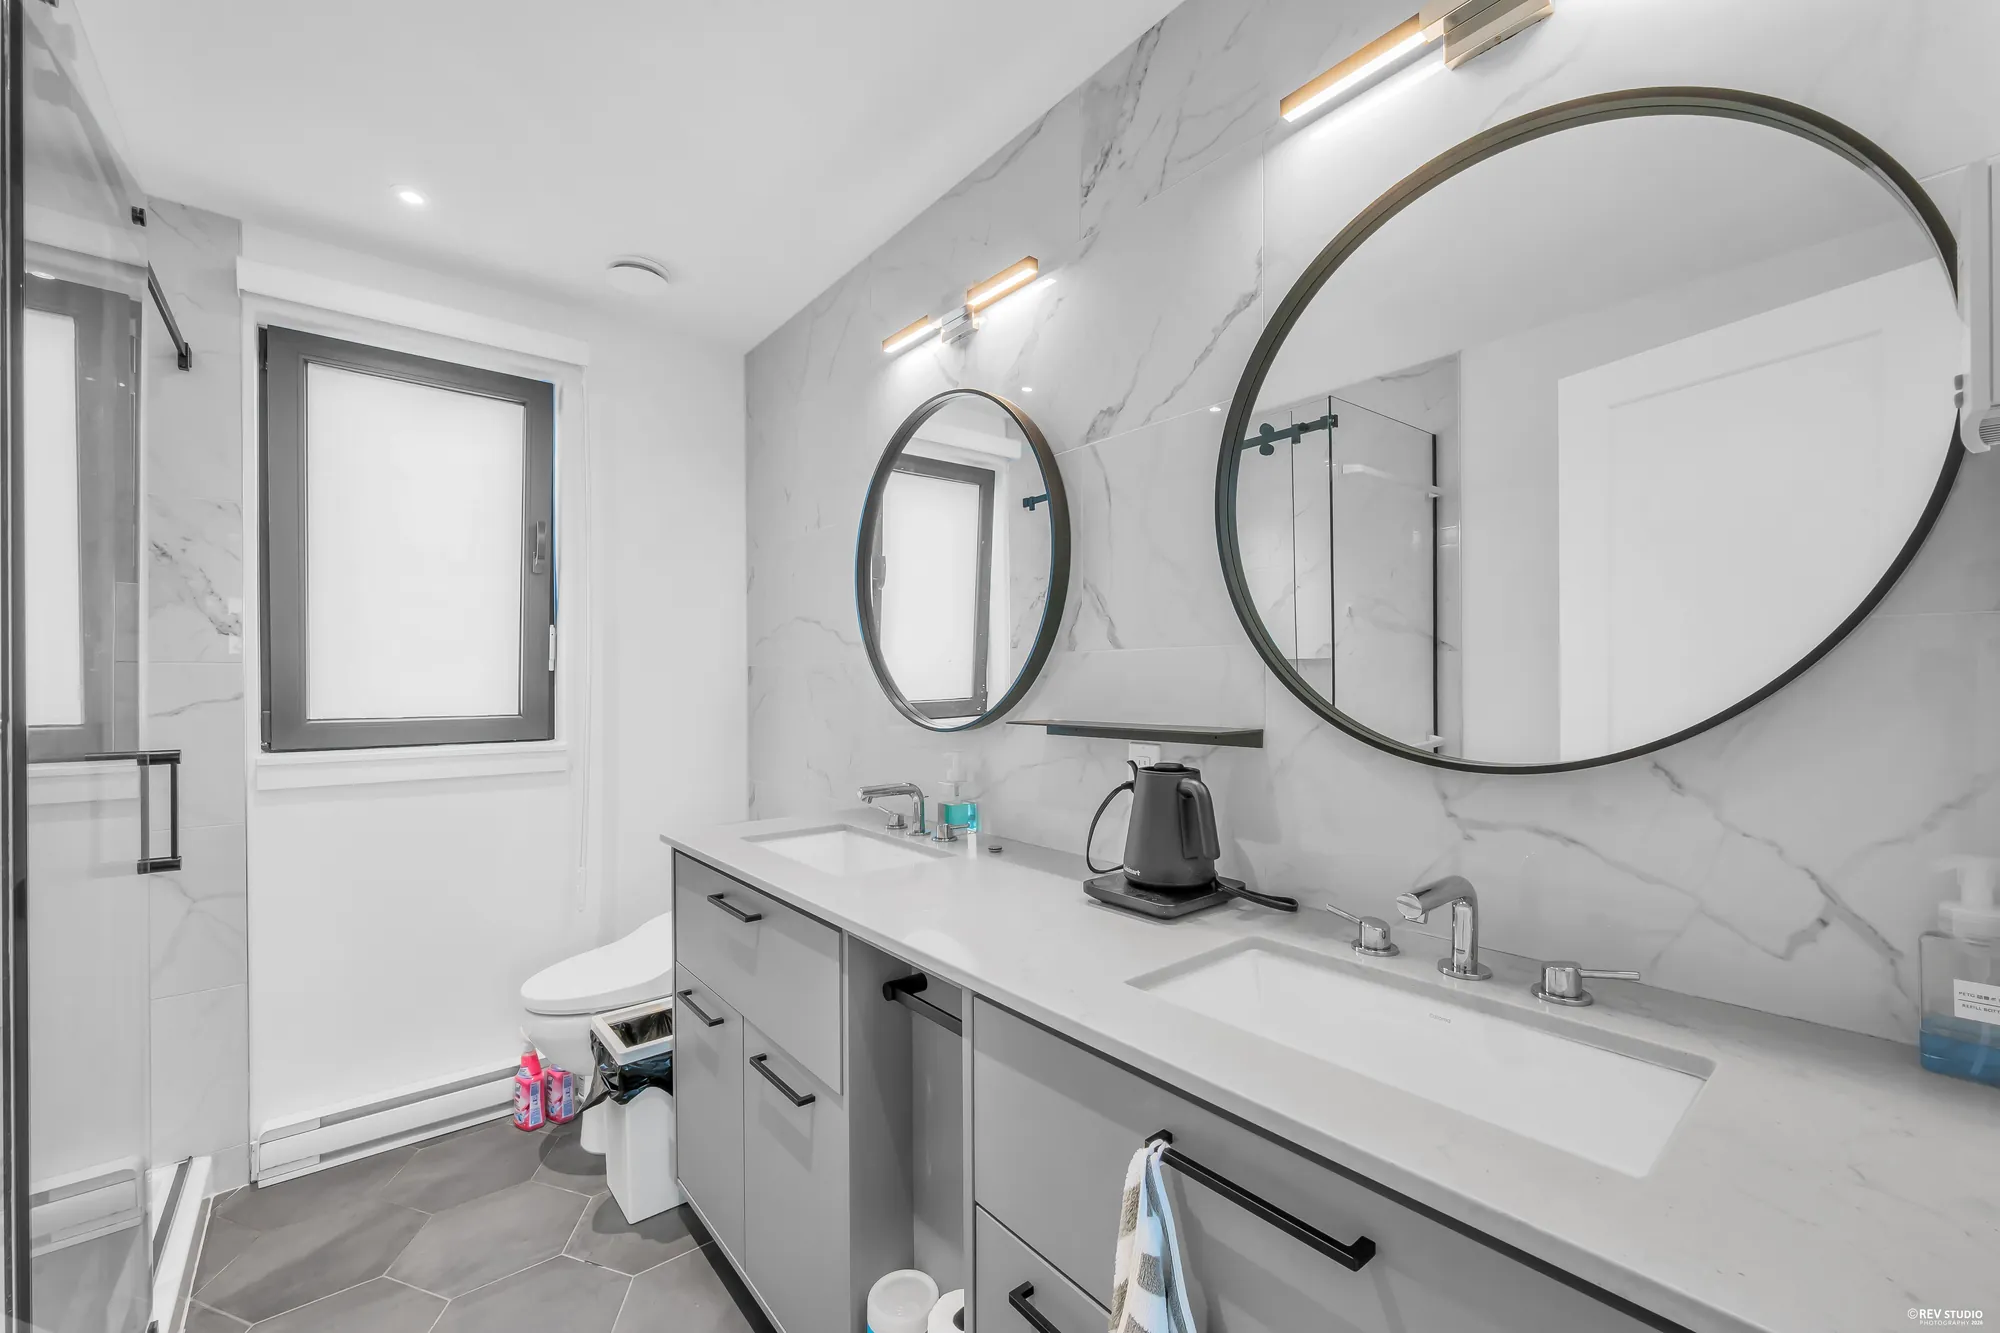
The top floor holds the primary bedroom, 10′8″ by 12′6″, a walk-in closet of 6′5″ by 12′5″, a bathroom of 7′ by 9′1″ with two sinks and a glass shower, and a balcony of 14′8″ by 6′8″ that looks over the rooftops of the complex. The ceilings are 9′0″ on the three floors above ground and 8′2″ on the lower level, by our plan.

The building was completed in 2023, per MLS®: concrete block and wood frame with fibre cement siding, on a concrete slab, with electric baseboard heat. The listing describes the construction as Passive House, with roughed-in air conditioning and solar panel wiring, and gives the two parking stalls as side by side with EV charging. The strata fee is $510.40 a month and covers garbage pickup, gardening, management, the recreation facility and snow removal; the amenities listed are a clubhouse and a playground, and pets are allowed with restrictions.

For sale at $1,230,000 on MLS® R3153441, listed by Royal Regal Realty Ltd. — Cinna Shan PREC* — current at 30 September 2026. The floor areas and room sizes on this page are from our floor plan.

Type
Townhouse, corner unitSkagen, 52 units; built 2023, per MLS®
Floor area
1,654 sq ftMain 598, upper 554, top 381, lower 121, from our floor plan
Bedrooms
3Two on the upper floor, the primary on the top floor
Bathrooms
2.5Two full bathrooms and a powder room
Strata fee
$510.40A month, per MLS®
Parking
2Side by side, underground, with EV charging, per MLS®
Address
404-606 Foster AvenueCoquitlam, BC; Coquitlam West on MLS®
Main floor
598 sq ftFoyer, living room, kitchen, dining room, powder room; ceiling 9′0″
Upper floor
554 sq ftTwo bedrooms, a bathroom, the laundry; ceiling 9′0″
Top floor
381 sq ftPrimary bedroom, walk-in closet, bathroom; ceiling 9′0″
Lower level
121 sq ftA mudroom at the foot of the stair; ceiling 8′2″
Patios
215 sq ftFront and back: 9′7″ × 11′9″ and 11′1″ × 9′, from our floor plan
Balcony
85 sq ft14′8″ × 6′8″, off the primary bedroom
Heating
Electric baseboardPer MLS®
Taxes
$4,114.042026, per MLS®
Title
Freehold strataPer MLS®
Construction
Concrete block, wood frameFibre cement siding, concrete slab, asphalt roof, per MLS®
Amenities
Clubhouse, playgroundPer MLS®
Bylaws
Pets with restrictionsPer MLS®
Included
AppliancesWasher, dryer, fridge, stove, dishwasher, microwave, garage door opener, smoke alarm, fire sprinklers, per MLS®
Listing
MLS® R3153441Listed by Royal Regal Realty Ltd.; current at 30 September 2026. Price and availability subject to change.
Floor plan

Tap a room to see it

Measured on site

Every photographed room on the drawing is a link to its photographs. Hover or tap to see the room and its size; the page scrolls to the pictures of that room. All four levels are on the one sheet: the lower level at the left, then the main floor, the upper floor, and the top floor at the right, which the drawing calls Upper Floor 2.

RoomSize
Main floor · 598 sq ft · ceiling 9′0″
Living room10′7″ × 13′
Kitchen12′4″ × 10′9″
Dining room9′6″ × 10′11″
Foyer4′1″ × 8′6″
Powder room · not shown3′11″ × 7′2″
Patio, at the front9′7″ × 11′9″
Patio, at the back11′1″ × 9′
Upper floor · 554 sq ft · ceiling 9′0″
Bedroom11′7″ × 11′10″
Bedroom10′7″ × 10′3″
Bathroom6′11″ × 8′2″
Laundry4′11″ × 5′10″
Hall · not shown4′11″ × 11′9″
Top floor · 381 sq ft · ceiling 9′0″
Primary bedroom10′8″ × 12′6″
Walk-in closet · not shown6′5″ × 12′5″
Bathroom7′ × 9′1″
Balcony · 85 sq ft14′8″ × 6′8″
Lower level · 121 sq ft · ceiling 8′2″
Mudroom · not shown4′3″ × 13′7″

Outside

Skagen: walkways, hedges and a play area

7 photographs

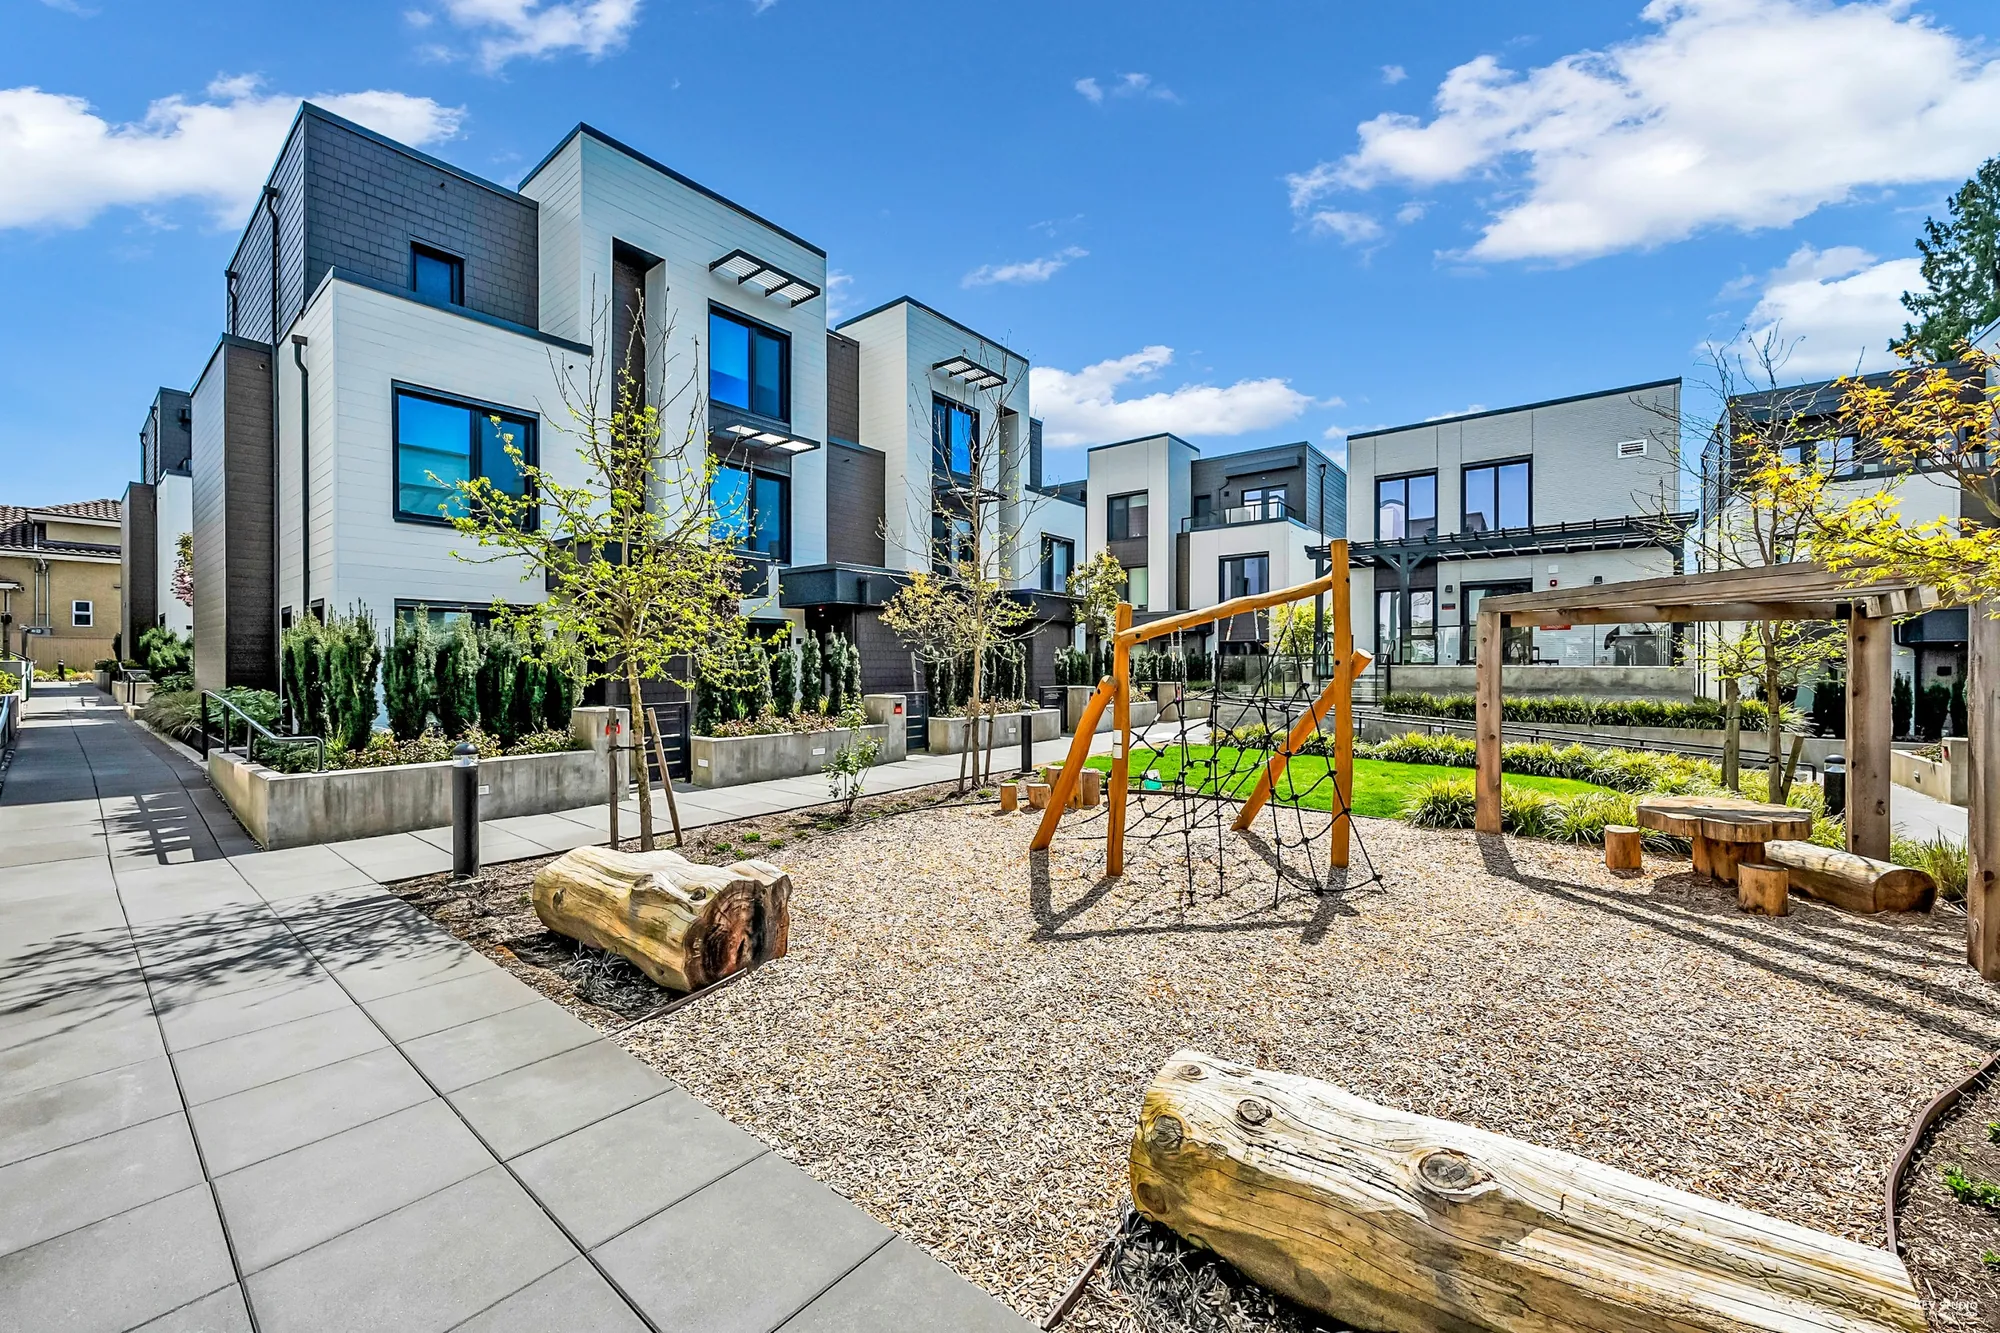
Skagen’s townhomes stand along paved walkways inside the block, with the entrance on Foster Avenue. The unit is at a corner of its building, with its front gate on one of the walkways, and its two parking stalls are in the underground parking. The entrance and the play area were photographed on an earlier visit, on 25 April 2025.

The corner of the building at 404: white siding and a dark shingled upper storey, a tall window over a clipped yew hedge in a concrete planter, the number 404 on the planter, paved walkways on both sides and a tower in the distance
The corner of the building; 404’s number is on the planter at the left.
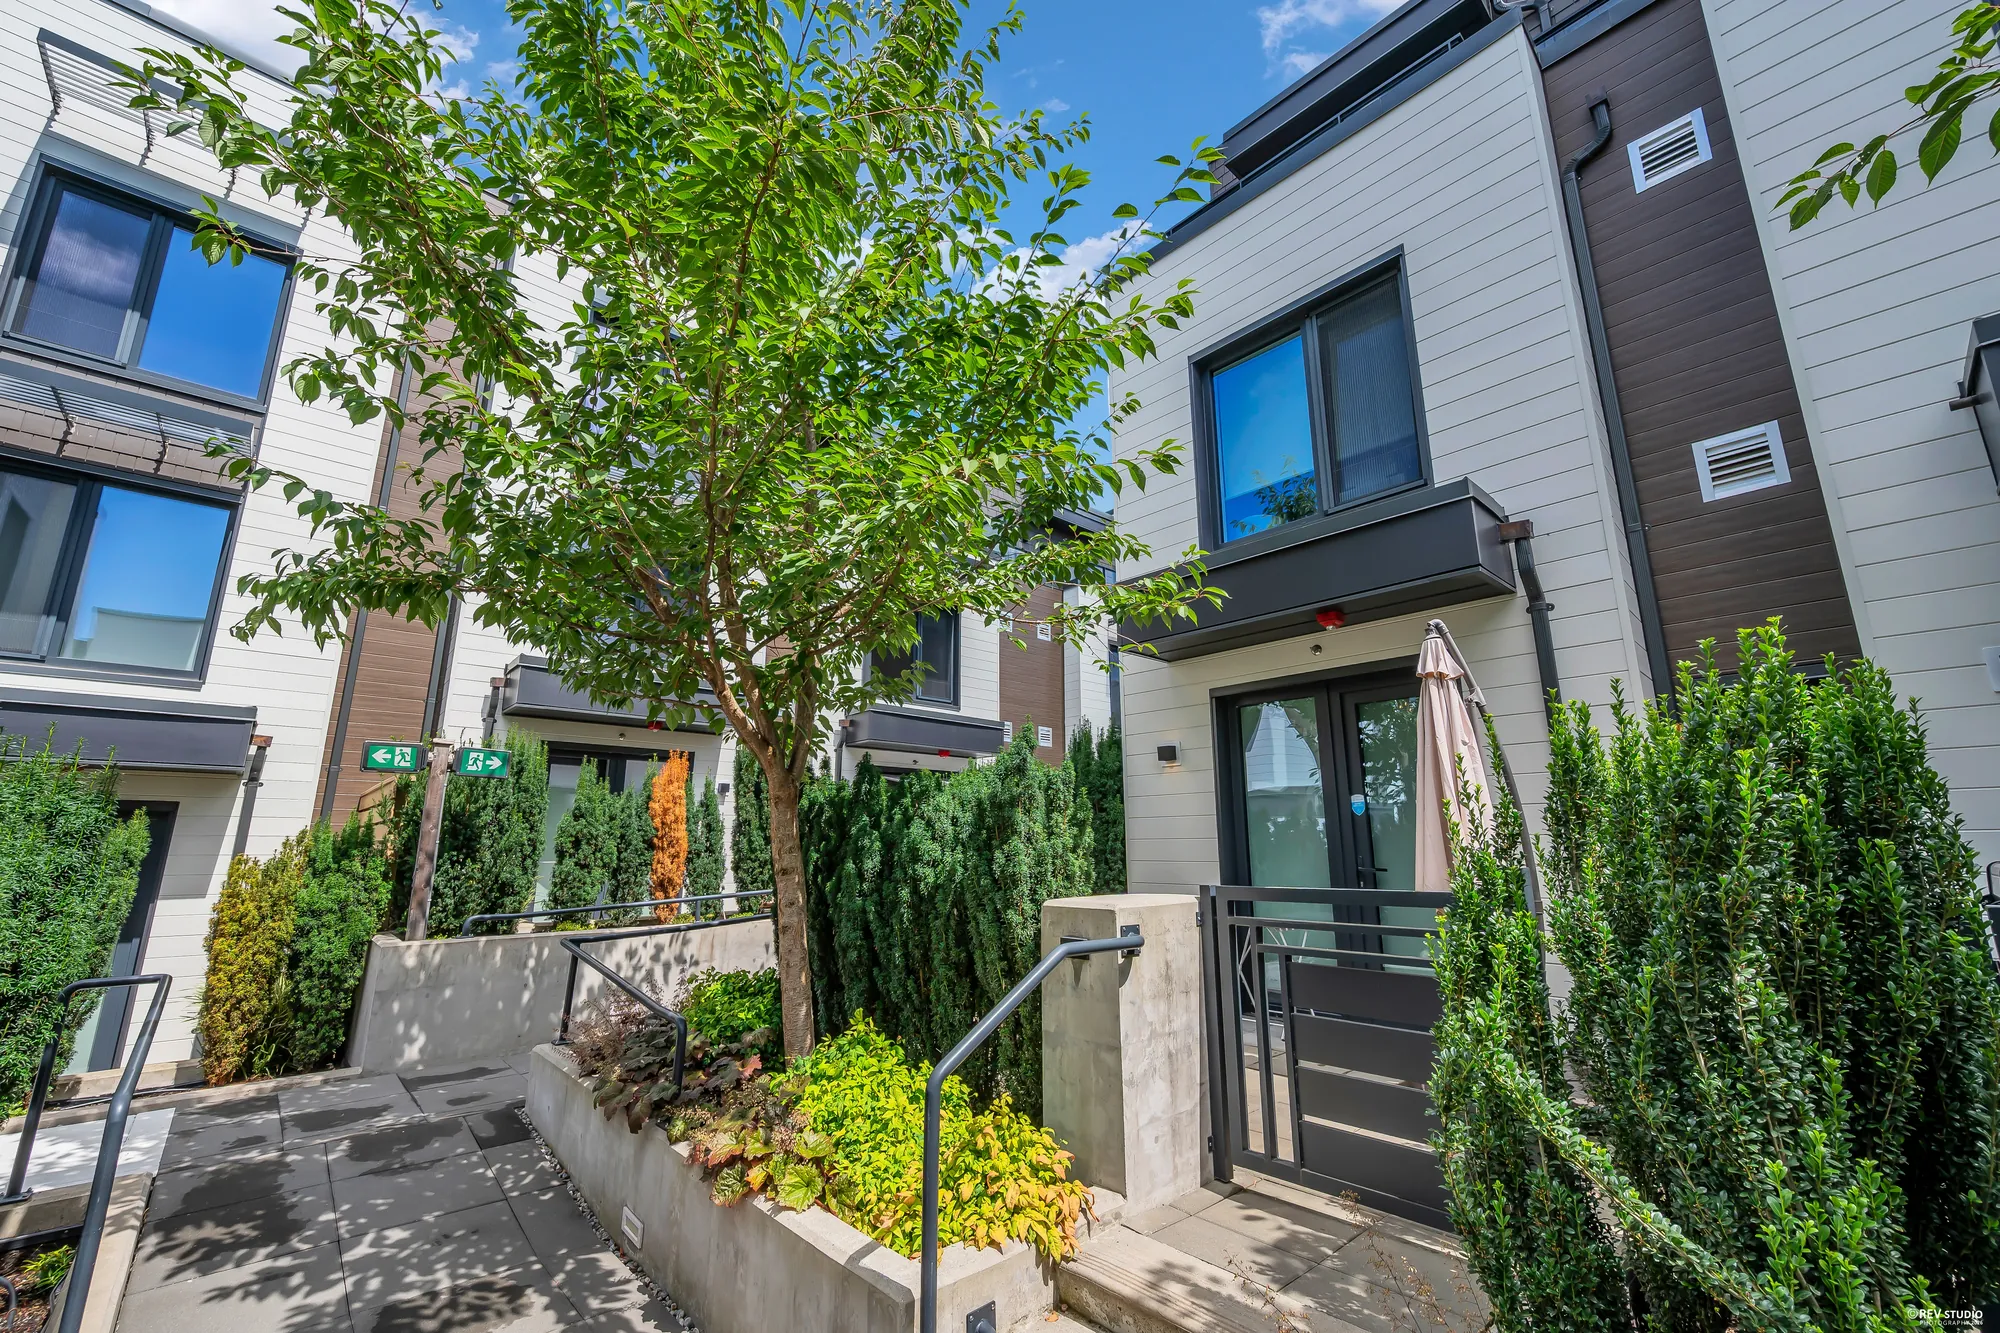
A paved walkway along the side of the building: a young tree, yew hedges and planting in raised concrete beds, steel handrails, more townhomes beyond
The walkway along the side of the building.
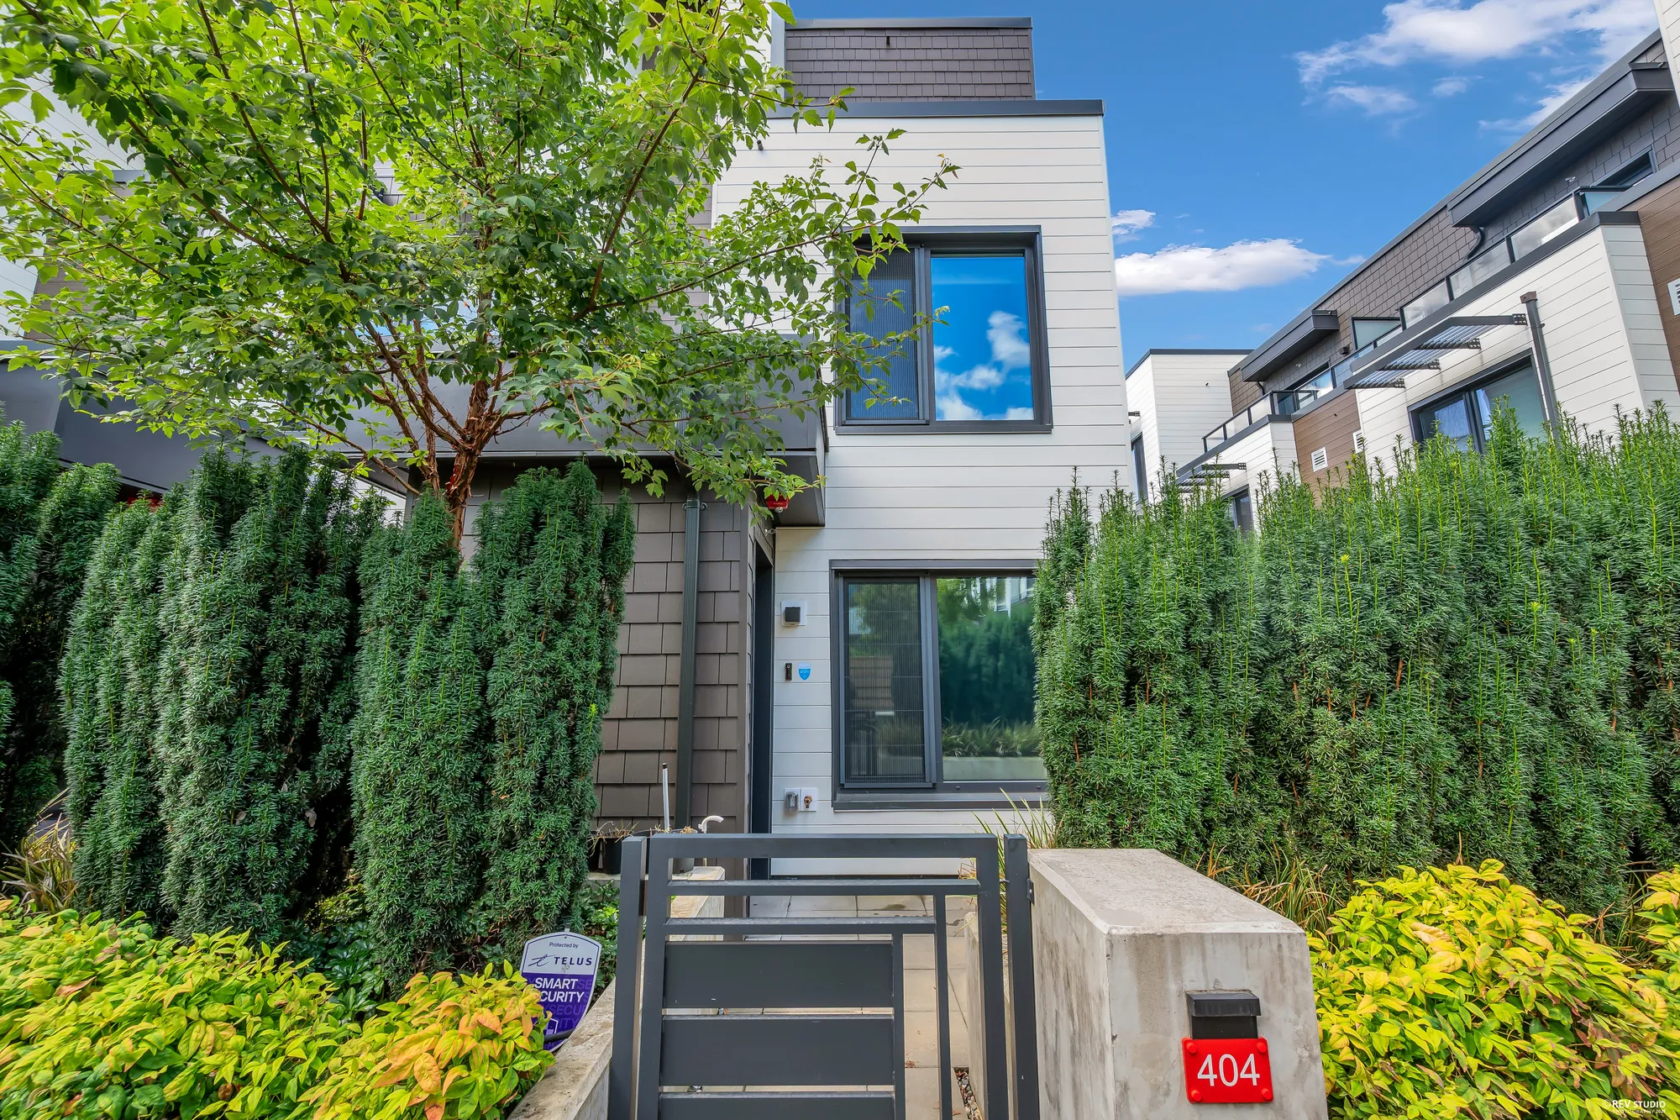
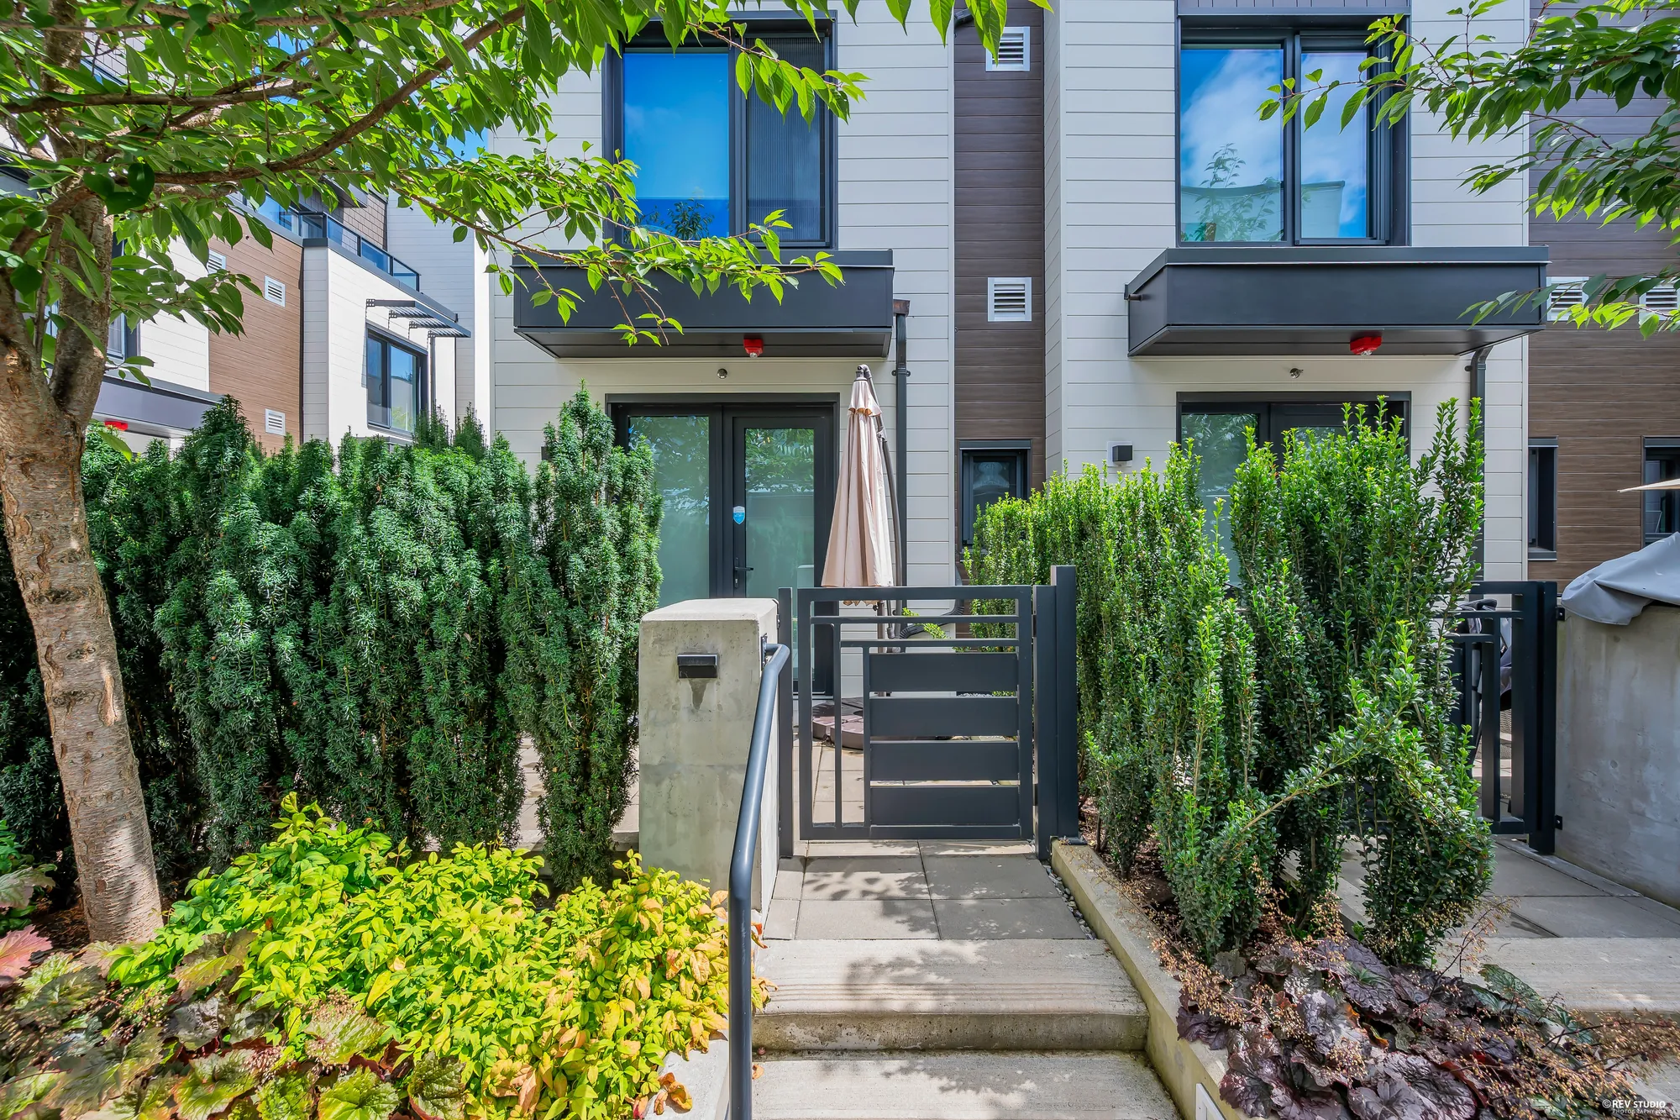
The front gate between tall yew hedges: a dark steel gate, the number 404 on a red plaque on the concrete post, the living room window behind
The front gate, with the number on its post.
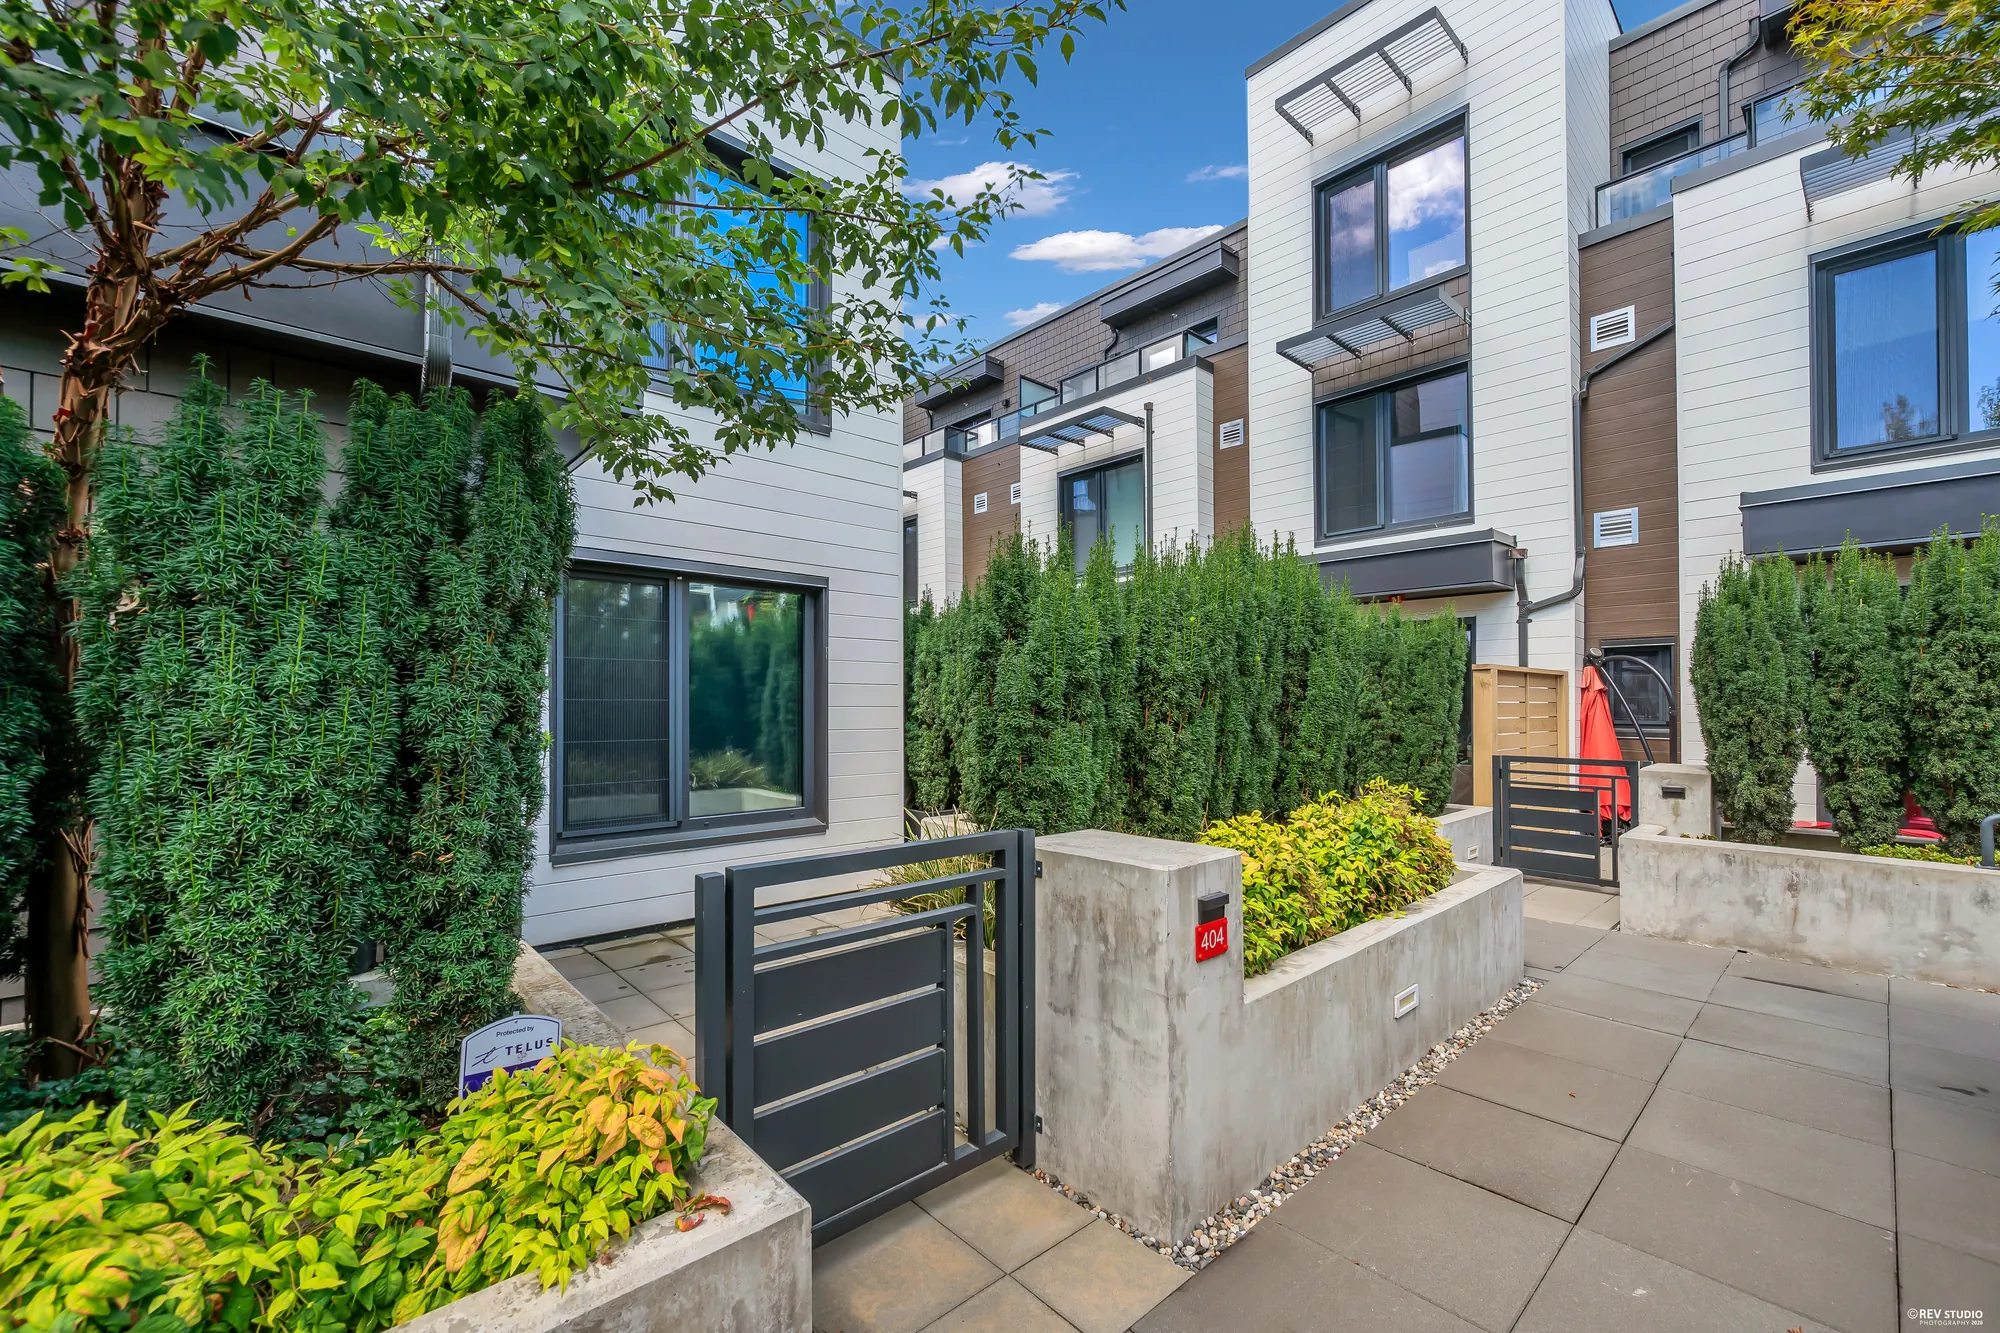
The front gate from the walkway: the concrete post with the red 404 plaque, the gate, the hedges, the townhomes along the path
The front gate from the walkway.
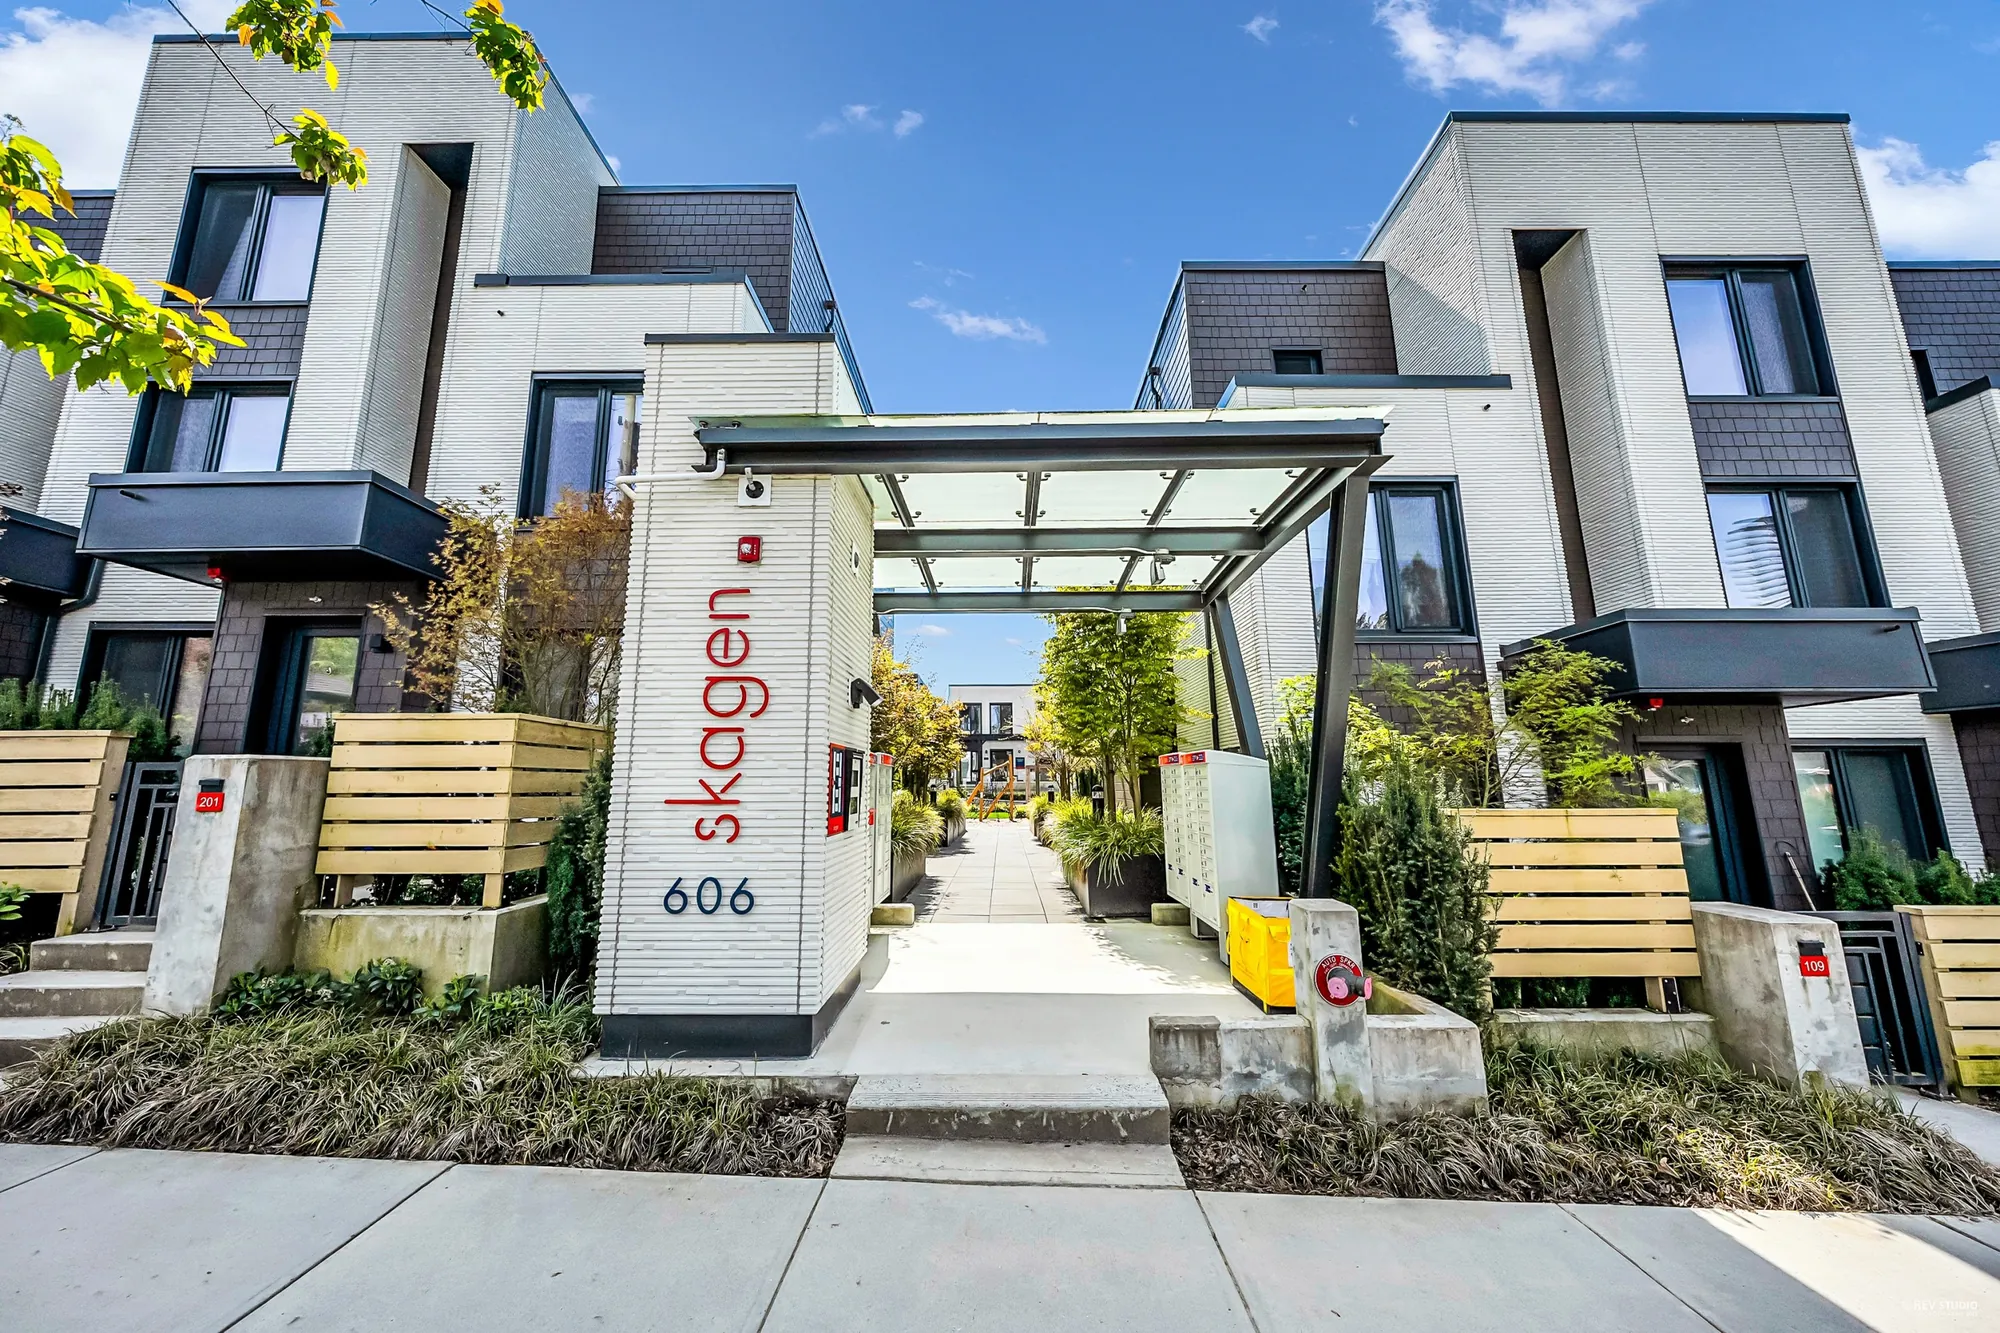
The entrance to Skagen from the street: a white pillar with the name skagen and the number 606 in red, a glass canopy over the path into the complex, townhomes on either side
The entrance from Foster Avenue, photographed on an earlier visit, 25 April 2025.
The play area inside the complex: a rope climbing frame, a timber pergola, log seats on wood chips, a strip of lawn, townhomes around it
The play area inside the complex, from the same visit in April 2025.
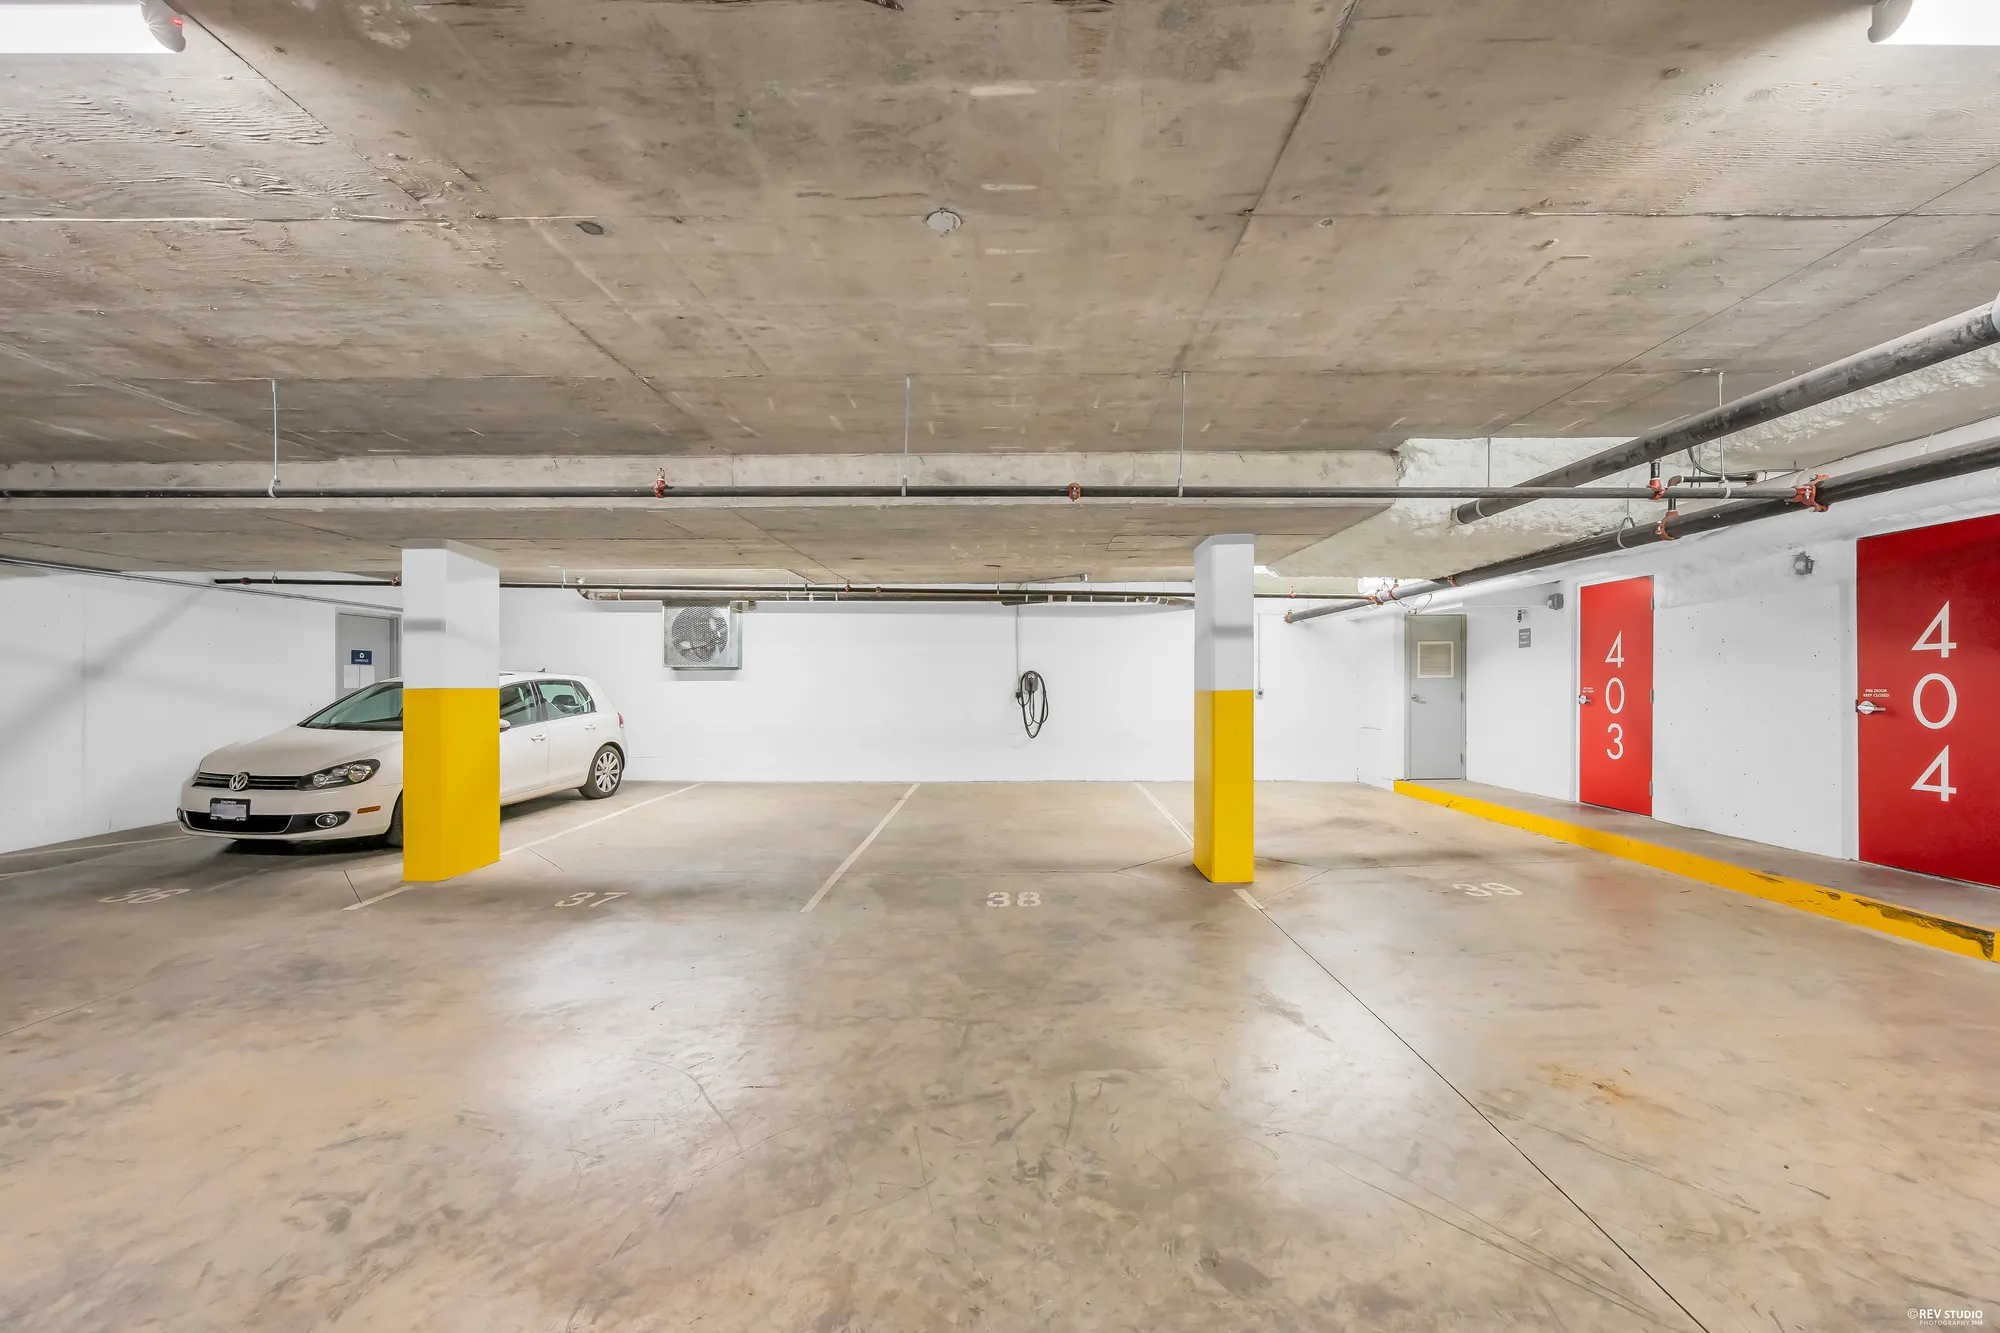
The underground parking: numbered stalls between yellow-banded columns, an EV charger on the far wall, a red door marked 404 at the right
The underground parking. The listing gives two stalls side by side, with EV charging.

The patios

A patio at the front and another at the back

6 photographs

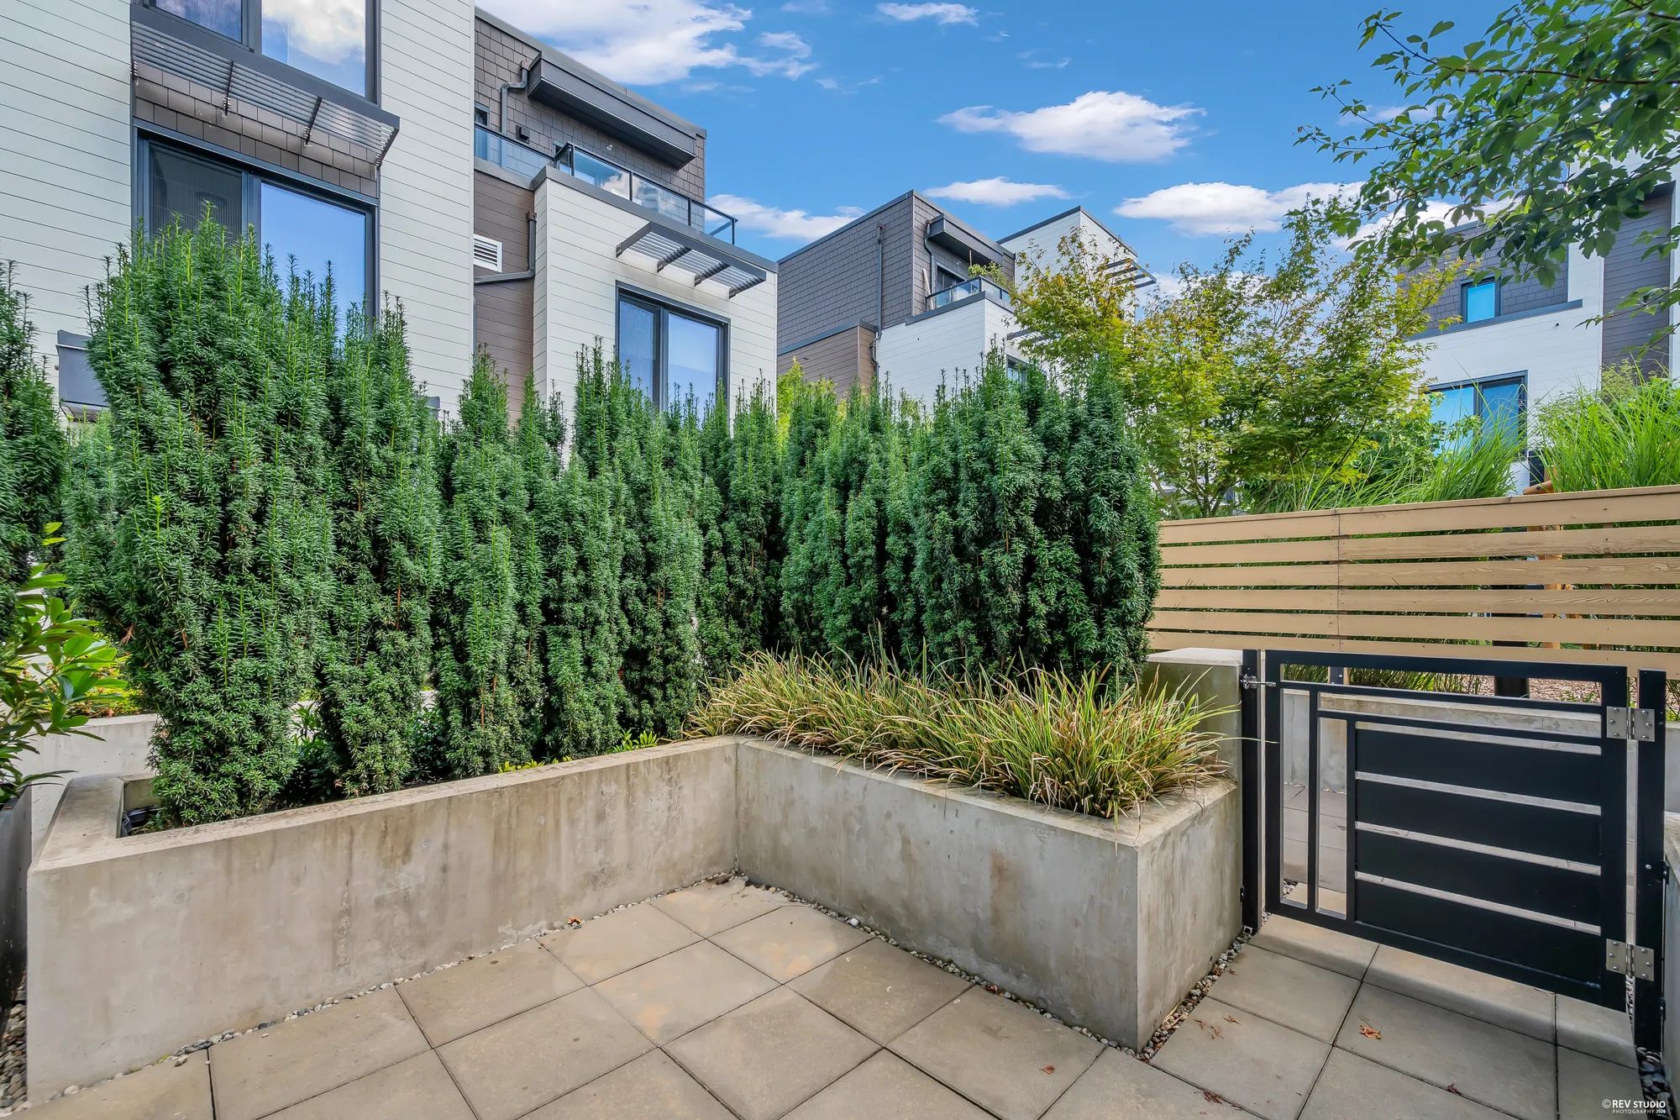
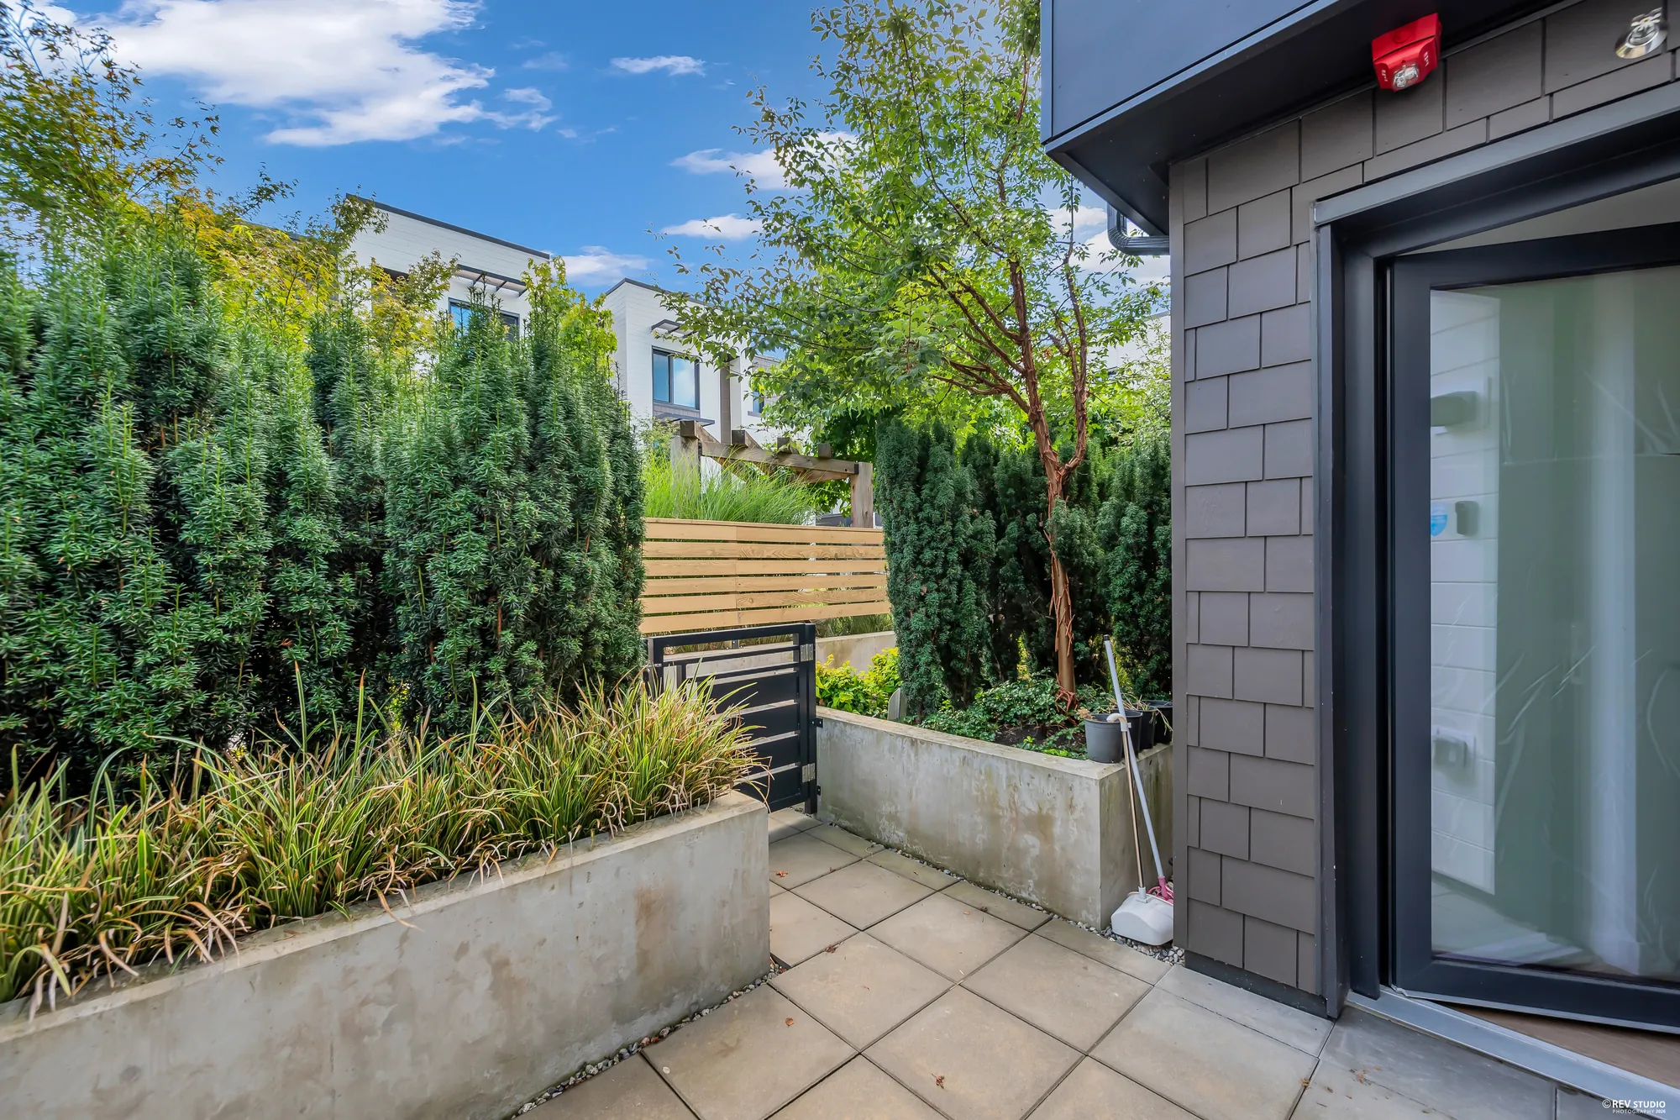
Both patios are on the main floor and each has a gate to a walkway. The front one, 9′7″ by 11′9″ on our plan, holds the front door and a concrete planter; the back one, 11′1″ by 9′, is outside the dining room’s glass doors. Together they come to 215 square feet on our plan.

The front patio: concrete pavers, an L-shaped concrete planter of grasses, the steel gate to the walkway, yew hedges and a slatted timber fence
The front patio, 9′7″ by 11′9″ on our plan, inside the front gate.
The front patio toward the gate: the planter at the left, the hedges, the glass front door in the shingled wall at the right
The front patio and the front door.
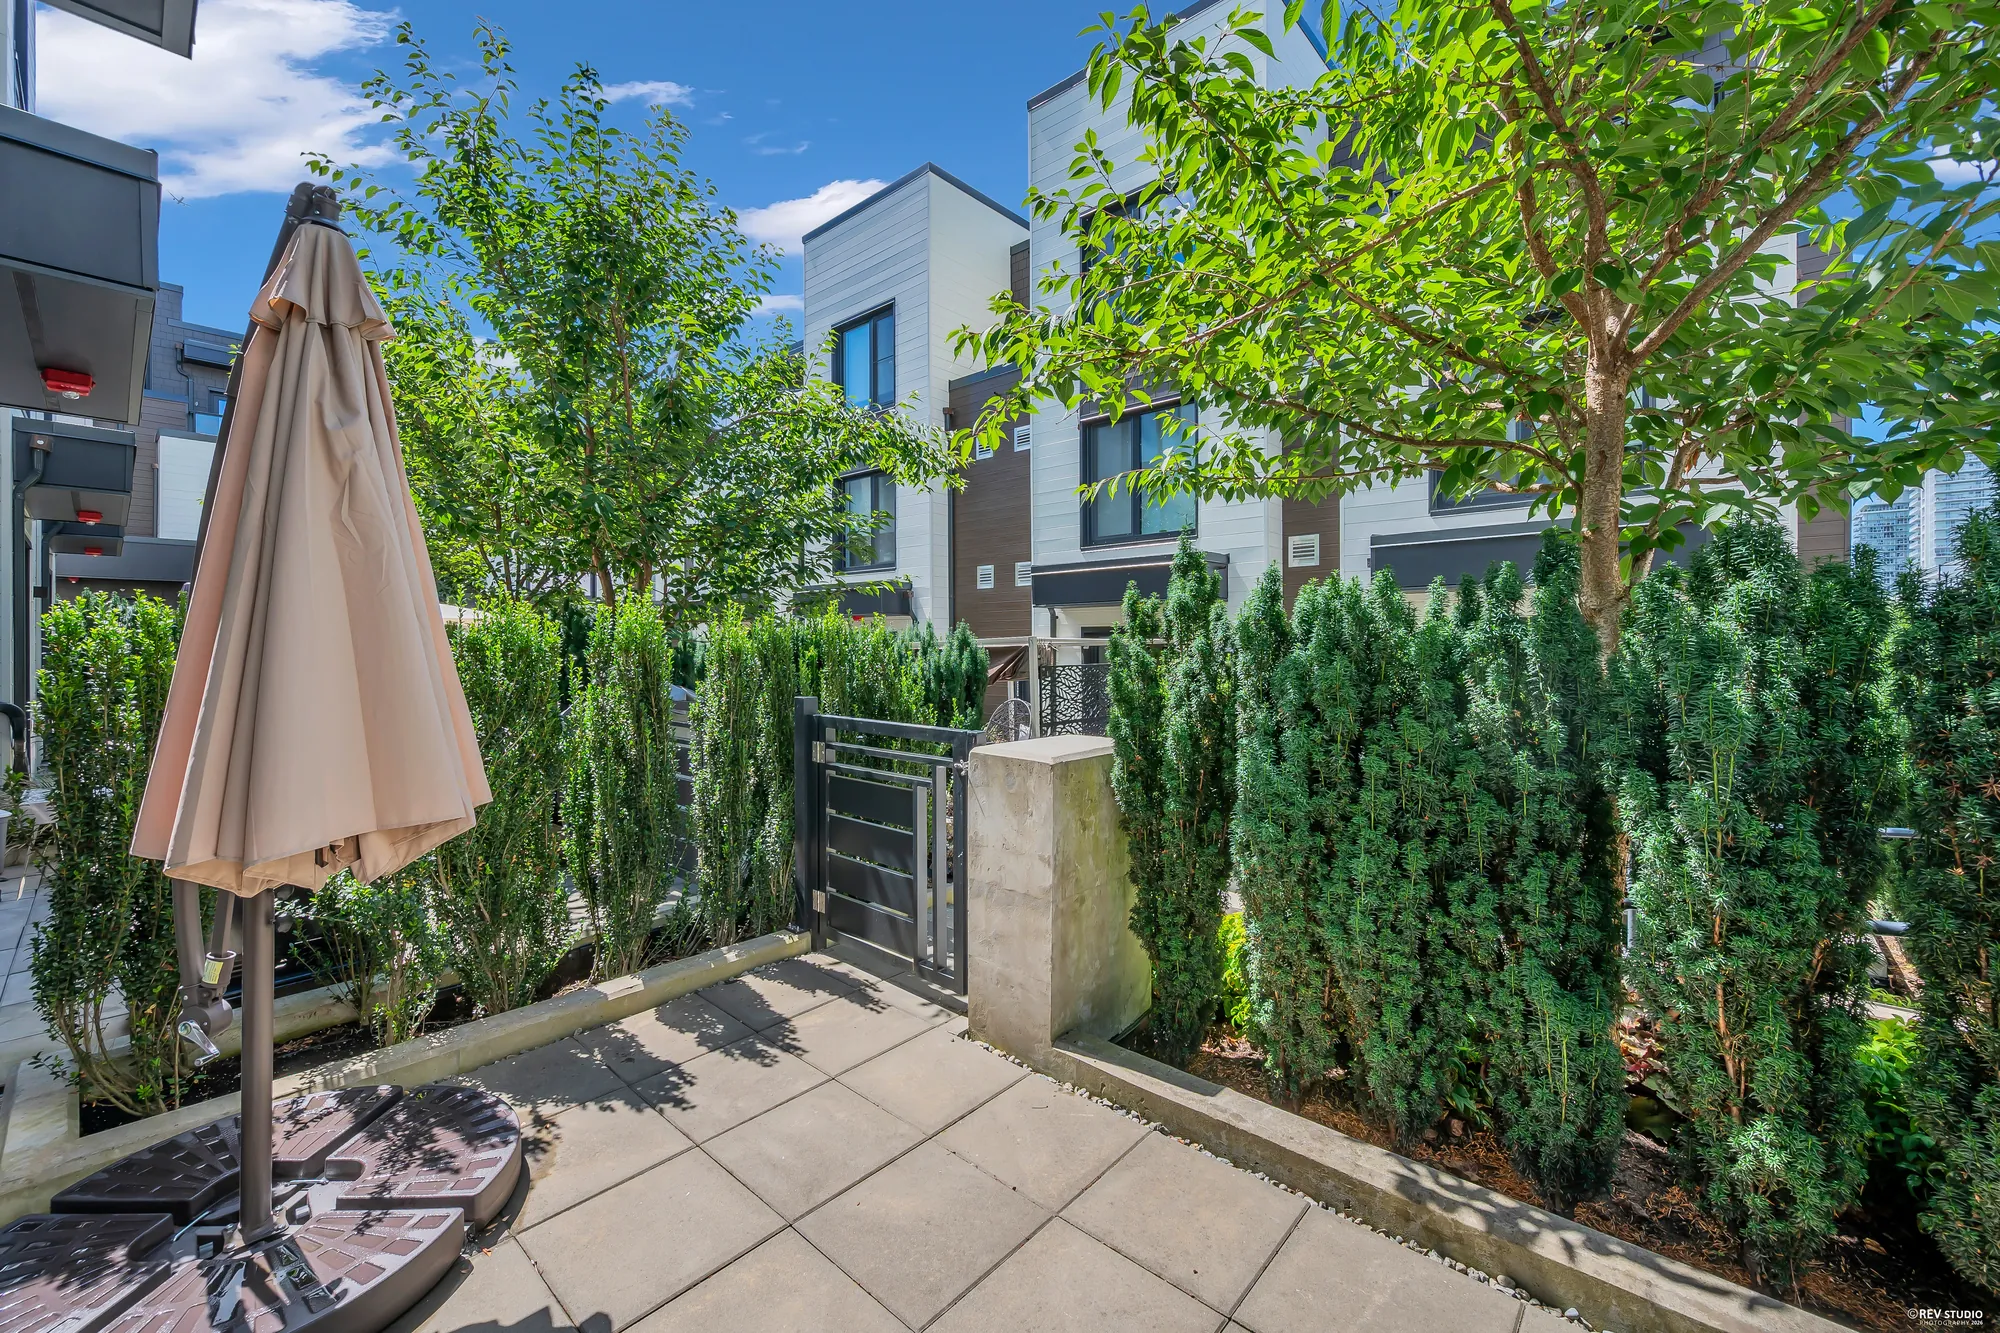
The back patio: pavers, a folded market umbrella on a base, a steel gate to the walkway, yew hedges and a tree, townhomes across the way
The back patio, 11′1″ by 9′ on our plan, off the dining room.
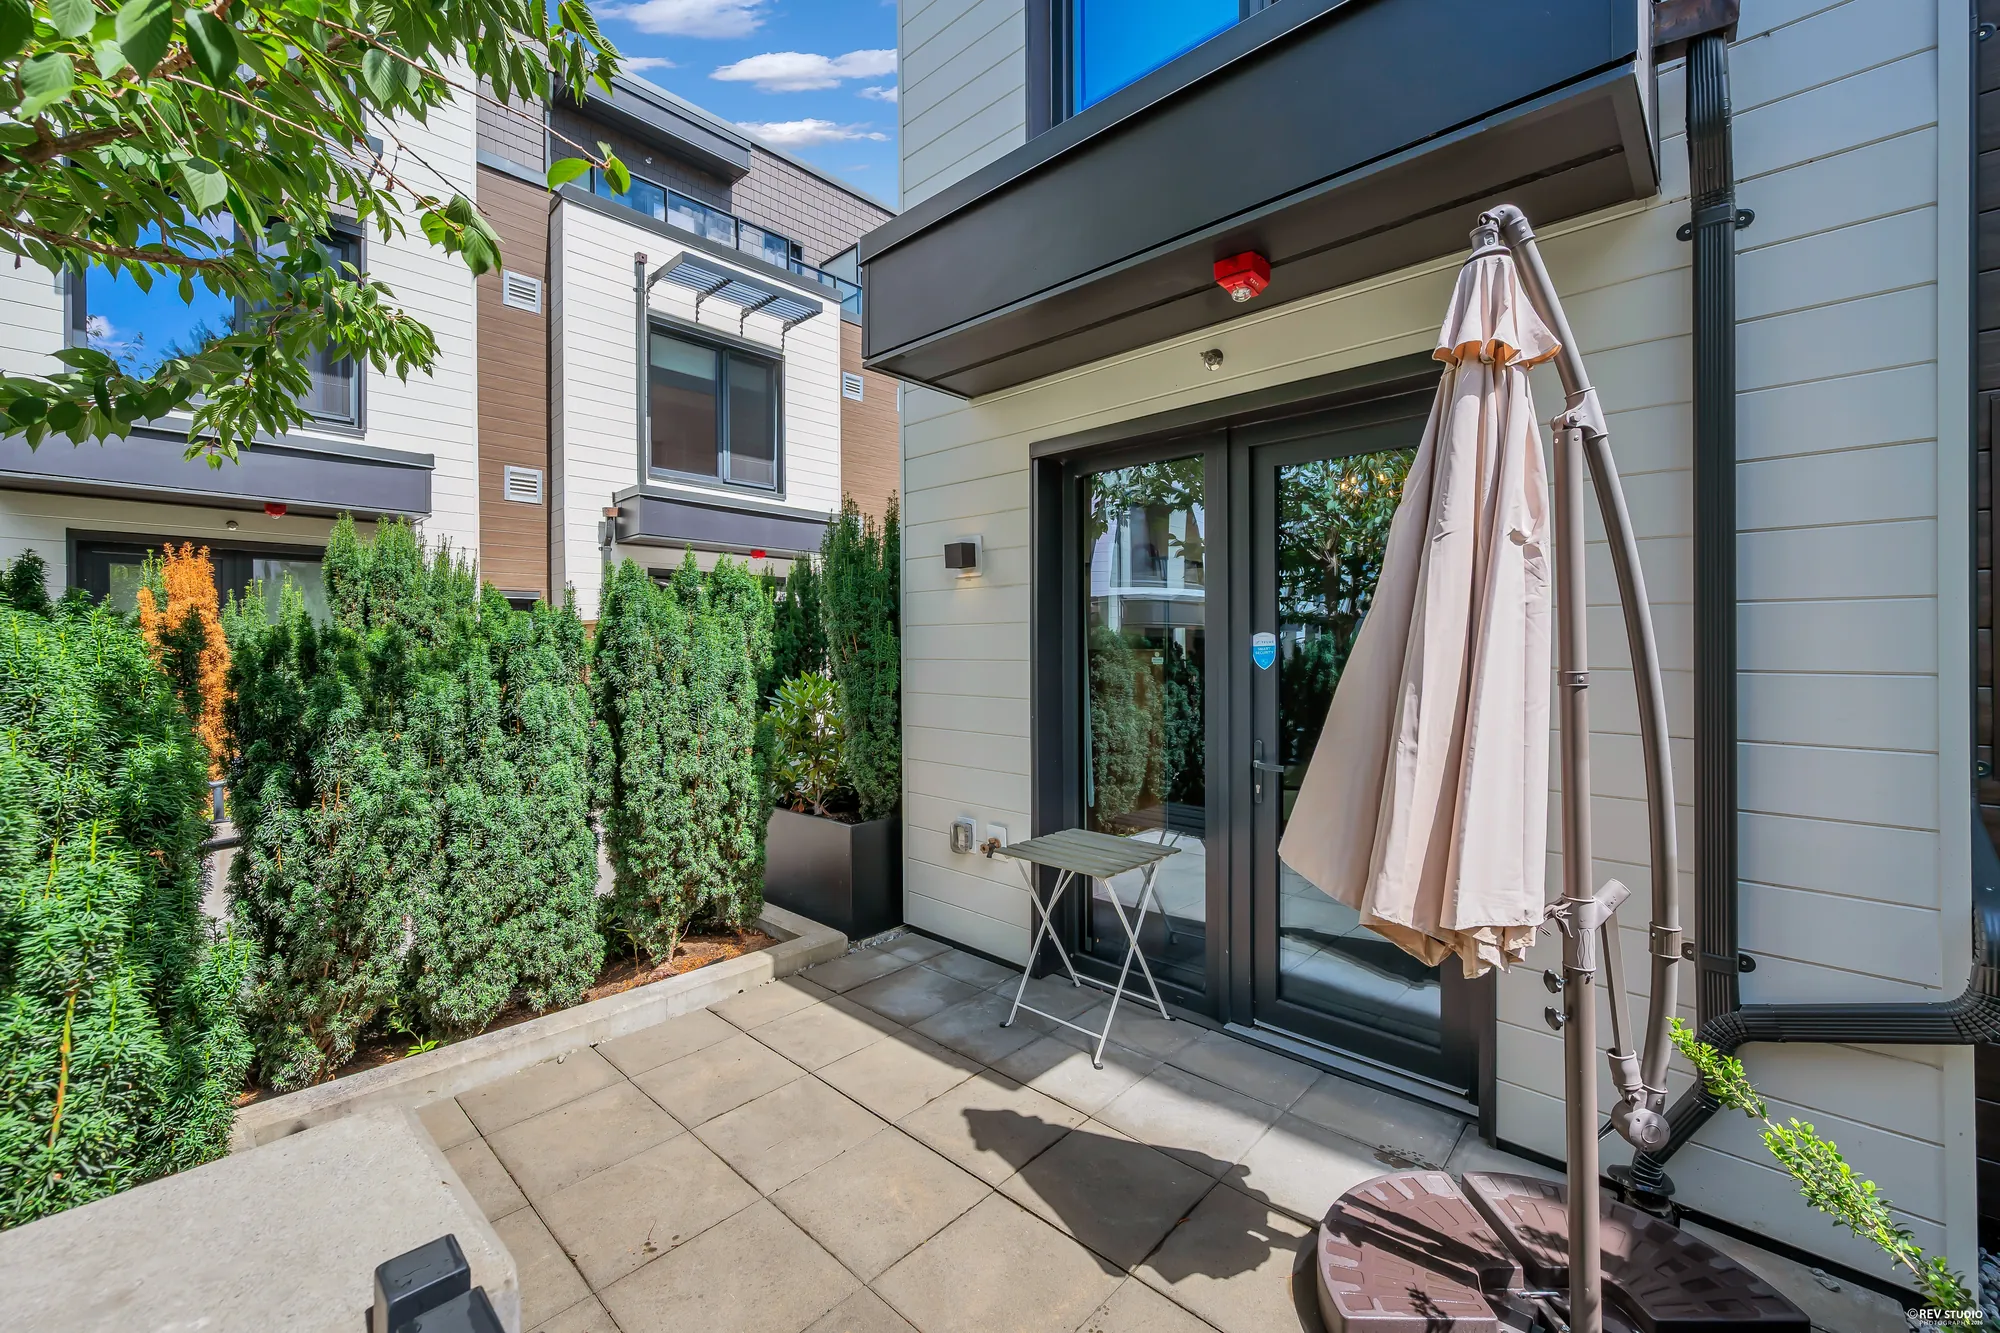
The back patio toward the house: the dining room’s pair of glass doors, a wall light, a small folding table and the umbrella
The dining room’s glass doors open onto it.
The back gate from the walkway: steps up beside a concrete post to a steel gate, the patio and the glass doors behind, hedges on both sides
The back gate, from the walkway.
The back of the unit from the walkway: the gate and the patio under the floor above, a tree and planting along the path
The back of the unit, from along the walkway.

Main floor

The foyer and the living room, at the front

7 photographs

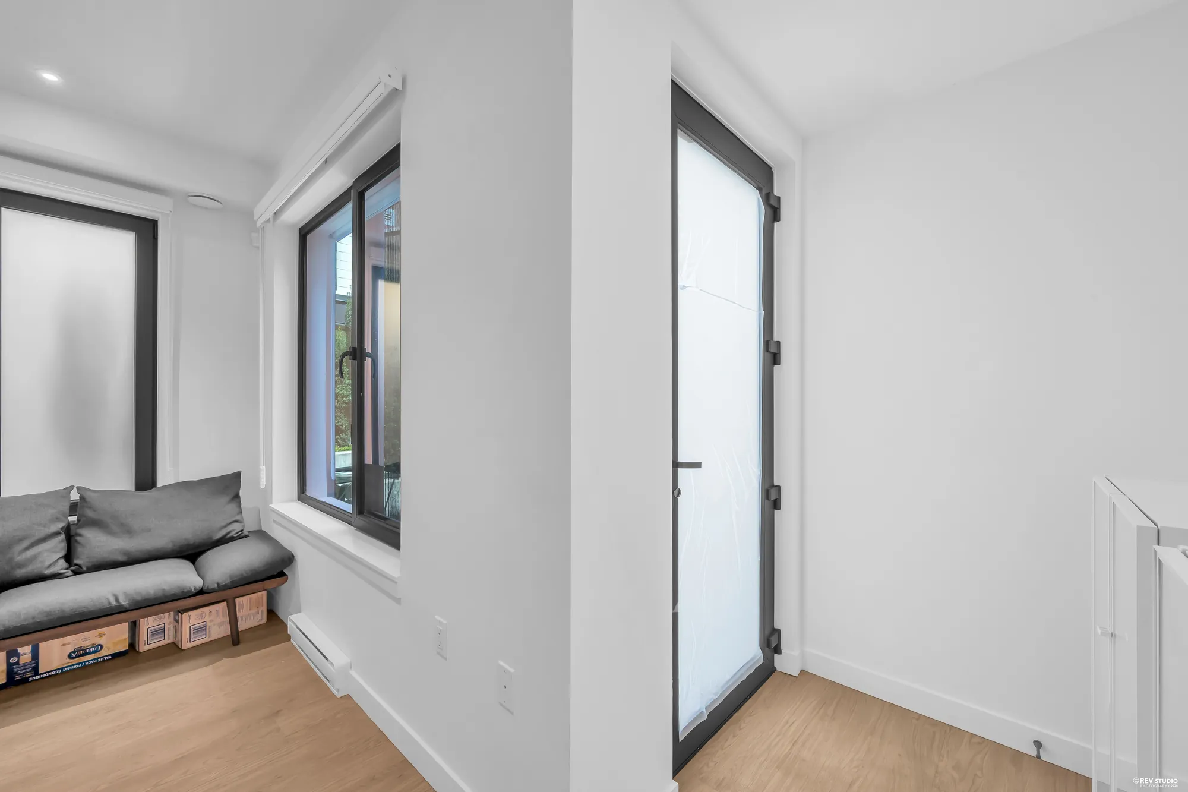
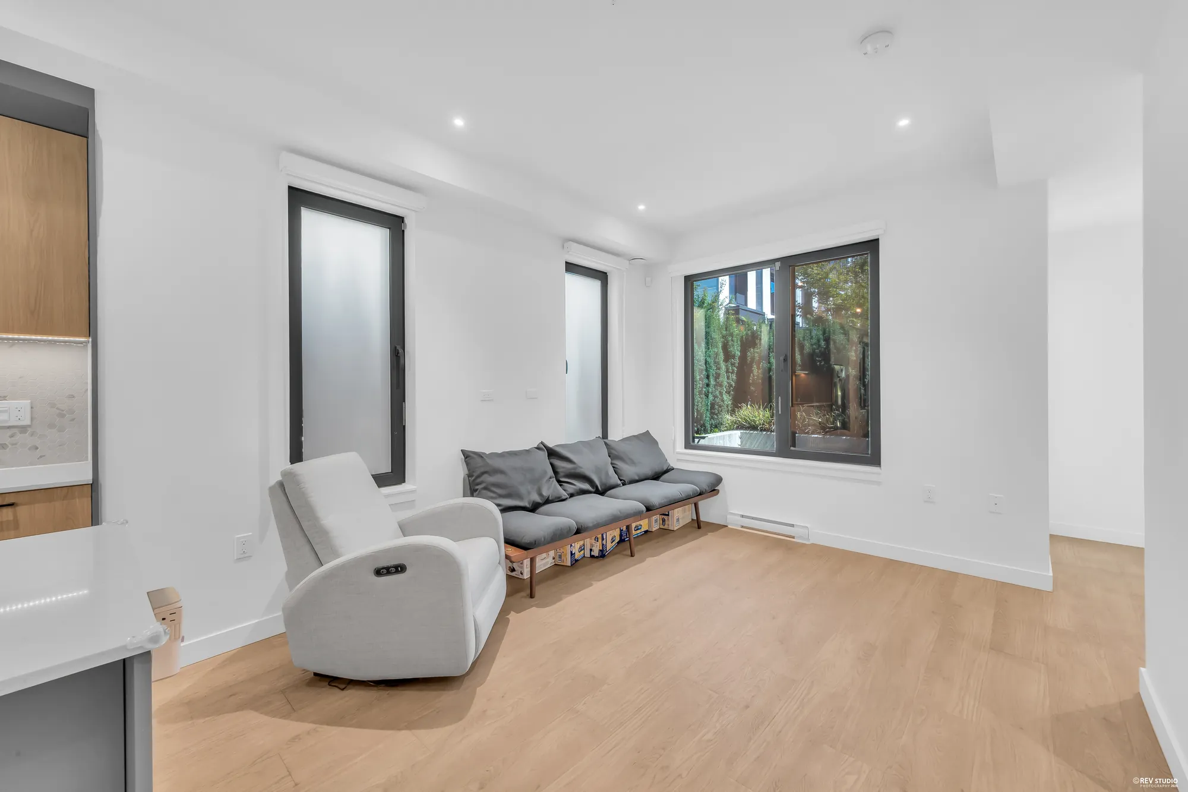
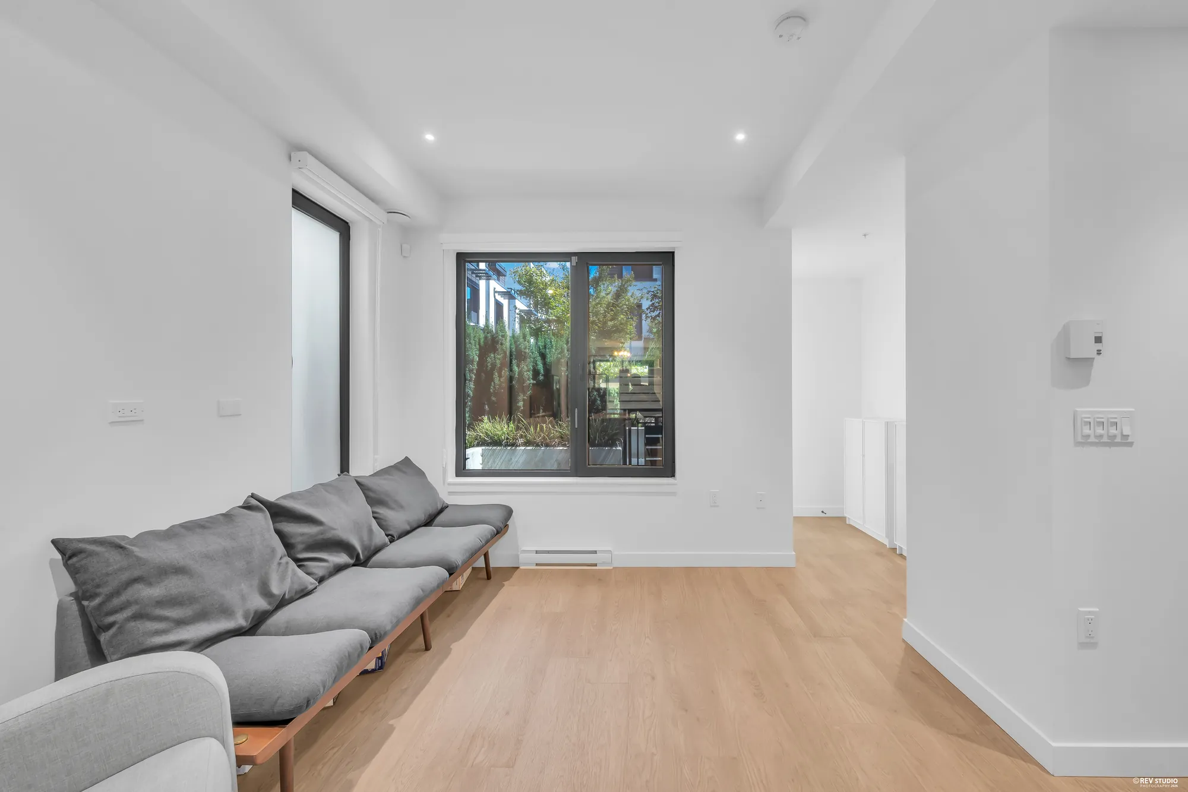
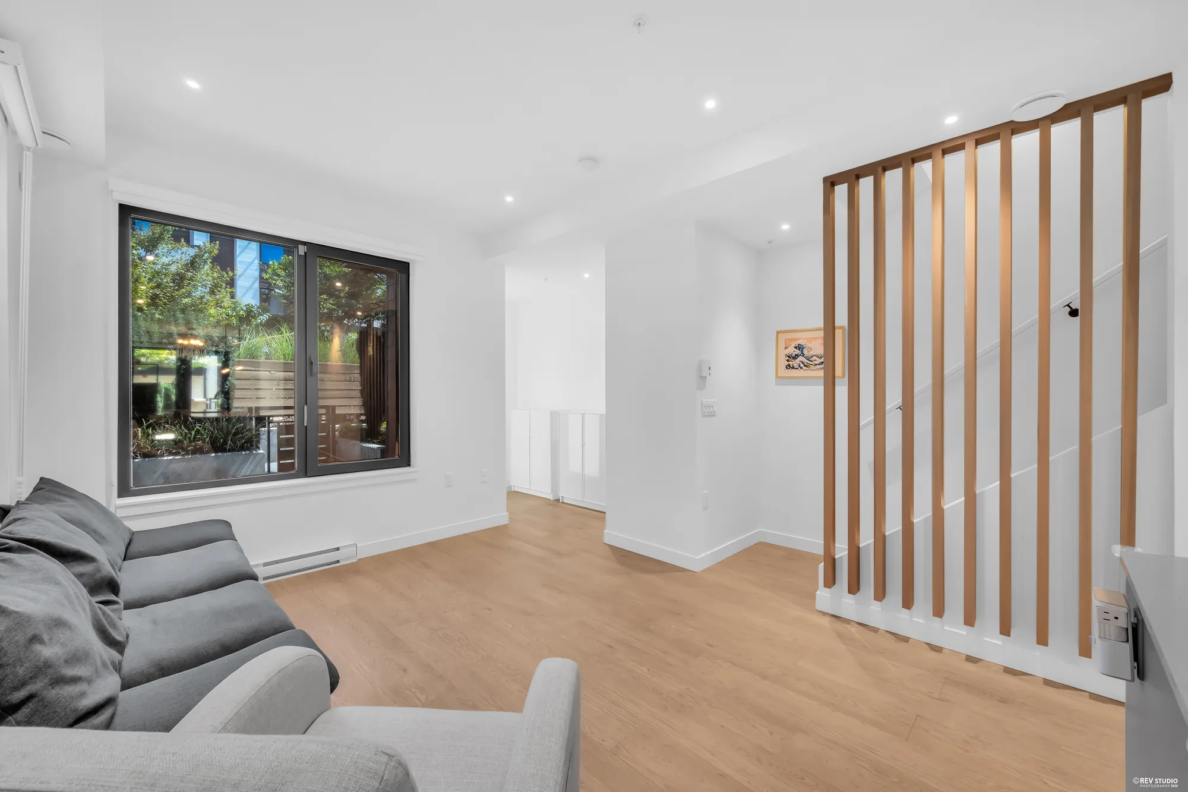
The main floor is 598 square feet on our plan, with a ceiling height of 9′0″. The front door opens into the foyer; the living room has a wide window onto the front patio and two tall windows along its side, and a screen of wood slats runs along the stair.

The foyer: a tall front door with a glass panel, a casement window beside it, a cushioned bench along the wall, wood-look floors
The front door and the foyer, 4′1″ by 8′6″ on our plan.
The living room: a long cushioned bench under two tall frosted windows, a grey recliner, a wide window onto the front patio, wood-look floors
The living room, 10′7″ by 13′.
The living room toward the front window, the bench along the side wall, the hall to the foyer at the right
The window onto the front patio.
The living room beside the stair: a screen of vertical wood slats along the stair, the front window, a sofa in the foreground
The wood-slat screen along the stair.
From the living room through the kitchen to the dining room: the grey island, the wall of cabinets, the dining room’s glass doors at the far end
From the living room through the kitchen to the dining room.
The stair and its slat screen at the left, the kitchen island beyond, a recliner and the bench at the right
The stair, and the kitchen beyond.
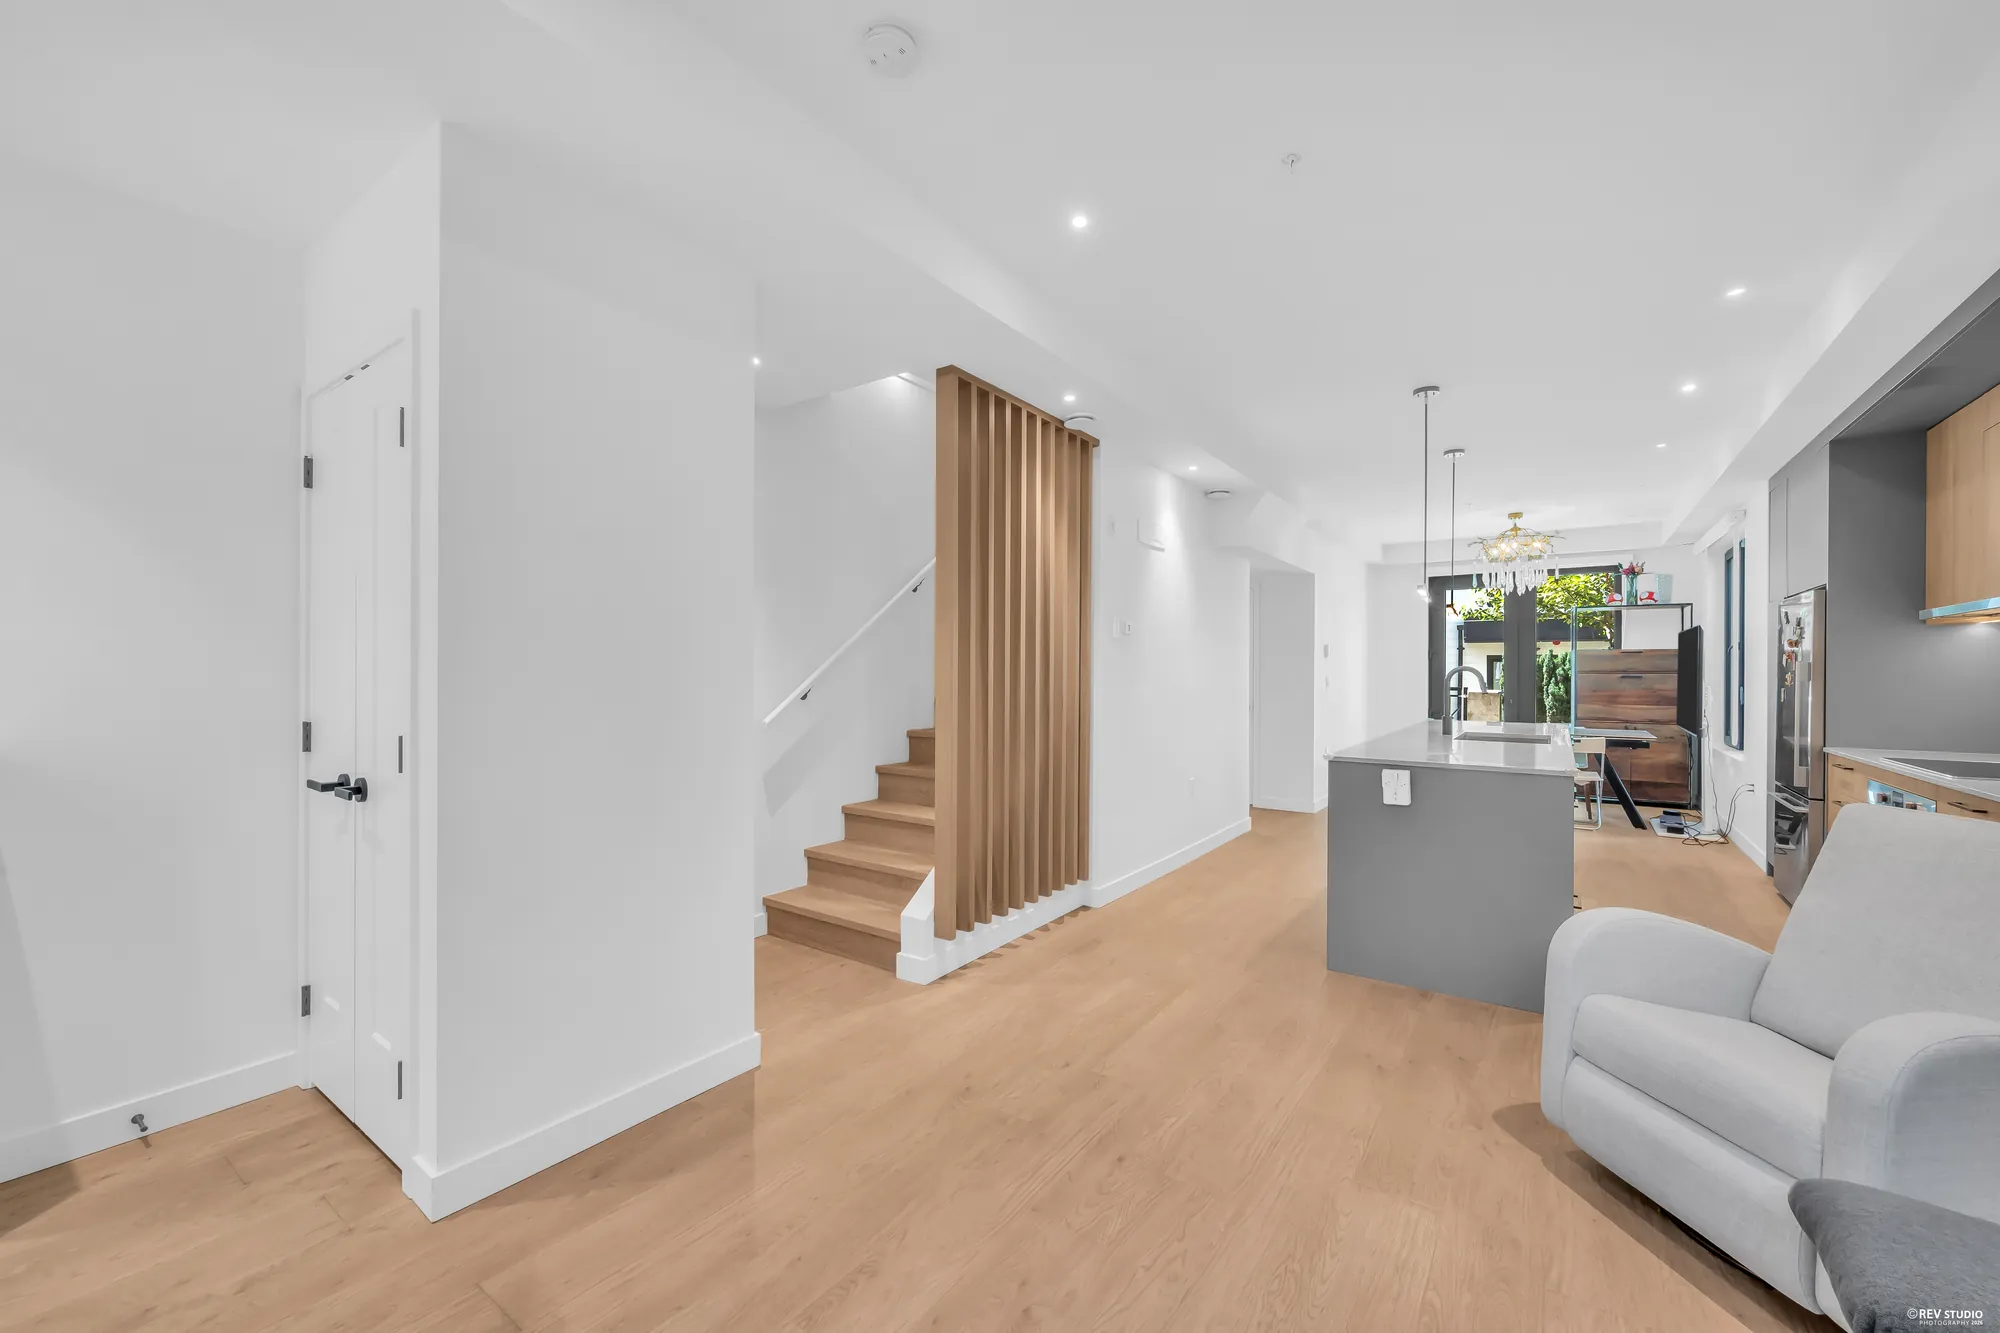
From the foyer: a closet door at the left, the stair and its slat screen, the kitchen and the dining room beyond, a recliner
From the foyer, past the closet.

Kitchen and dining room

The kitchen in the middle, the dining room at the back

9 photographs

The kitchen, 12′4″ by 10′9″ on our plan, has an island with the sink, the dishwasher and a microwave set into its end, and a wall of tall cabinets around the fridge. The dining room beyond it opens to the back patio through a pair of glass doors. The powder room beside the dining room is on the plan but not shown here.
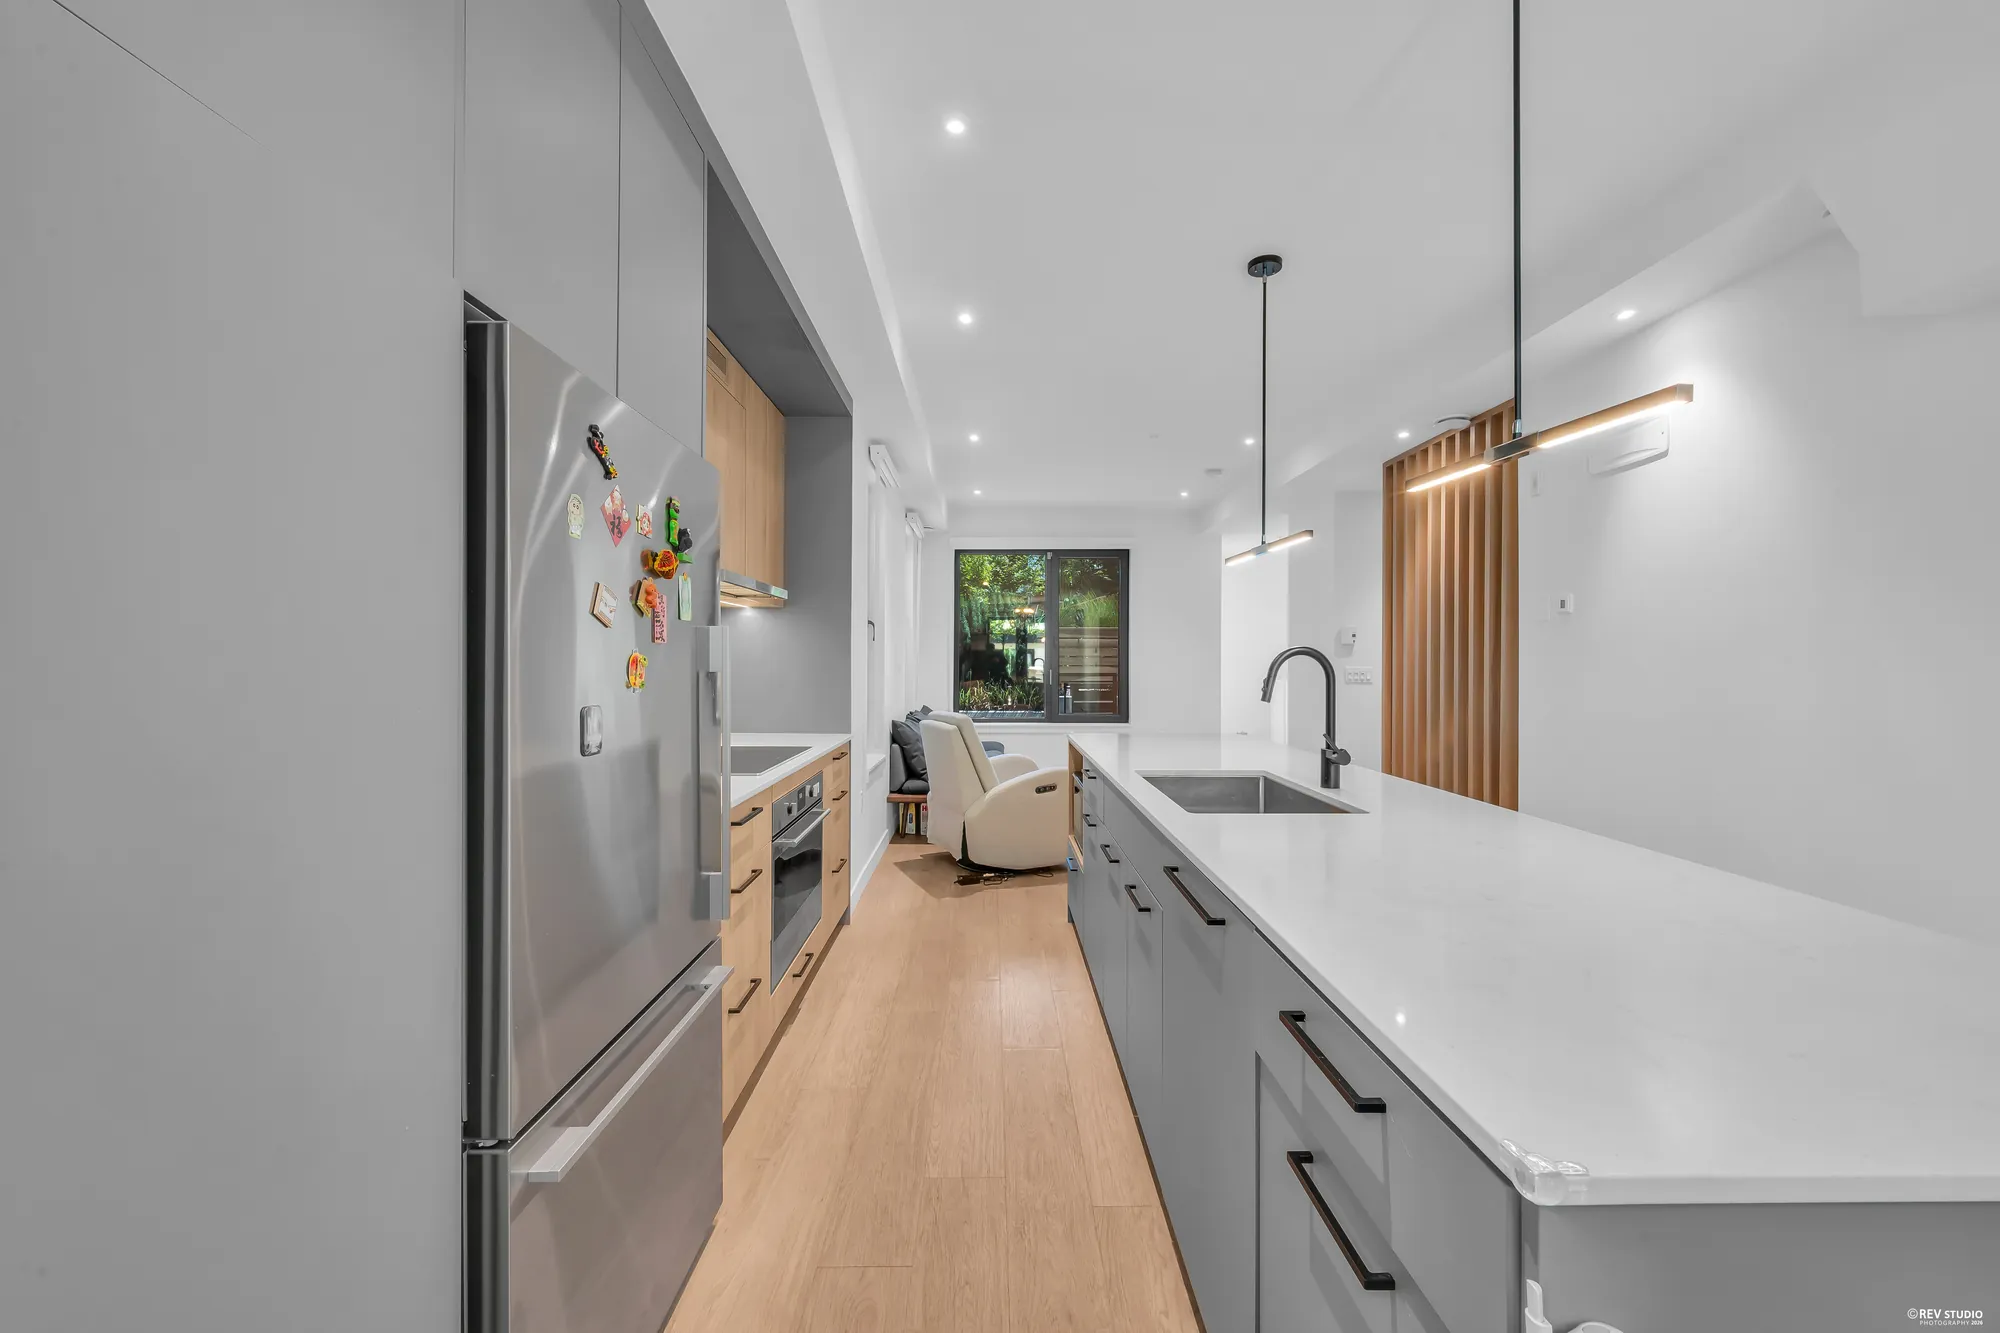
The kitchen: wood-grain upper cabinets, a hexagon-tile backsplash, a black glass cooktop under a pull-out hood, a wall oven below it, the grey island with the sink
The kitchen, 12′4″ by 10′9″ on our plan.
The island toward the dining room: the sink and tap, a microwave set into the end of the island, pendant lights, the dining room’s glass doors beyond
The island, with the sink and a microwave set into its end.
The kitchen from the living room: the grey island, the wood-grain cabinets and the cooktop, a stainless fridge, the dining room beyond
The island and the wall of cabinets.
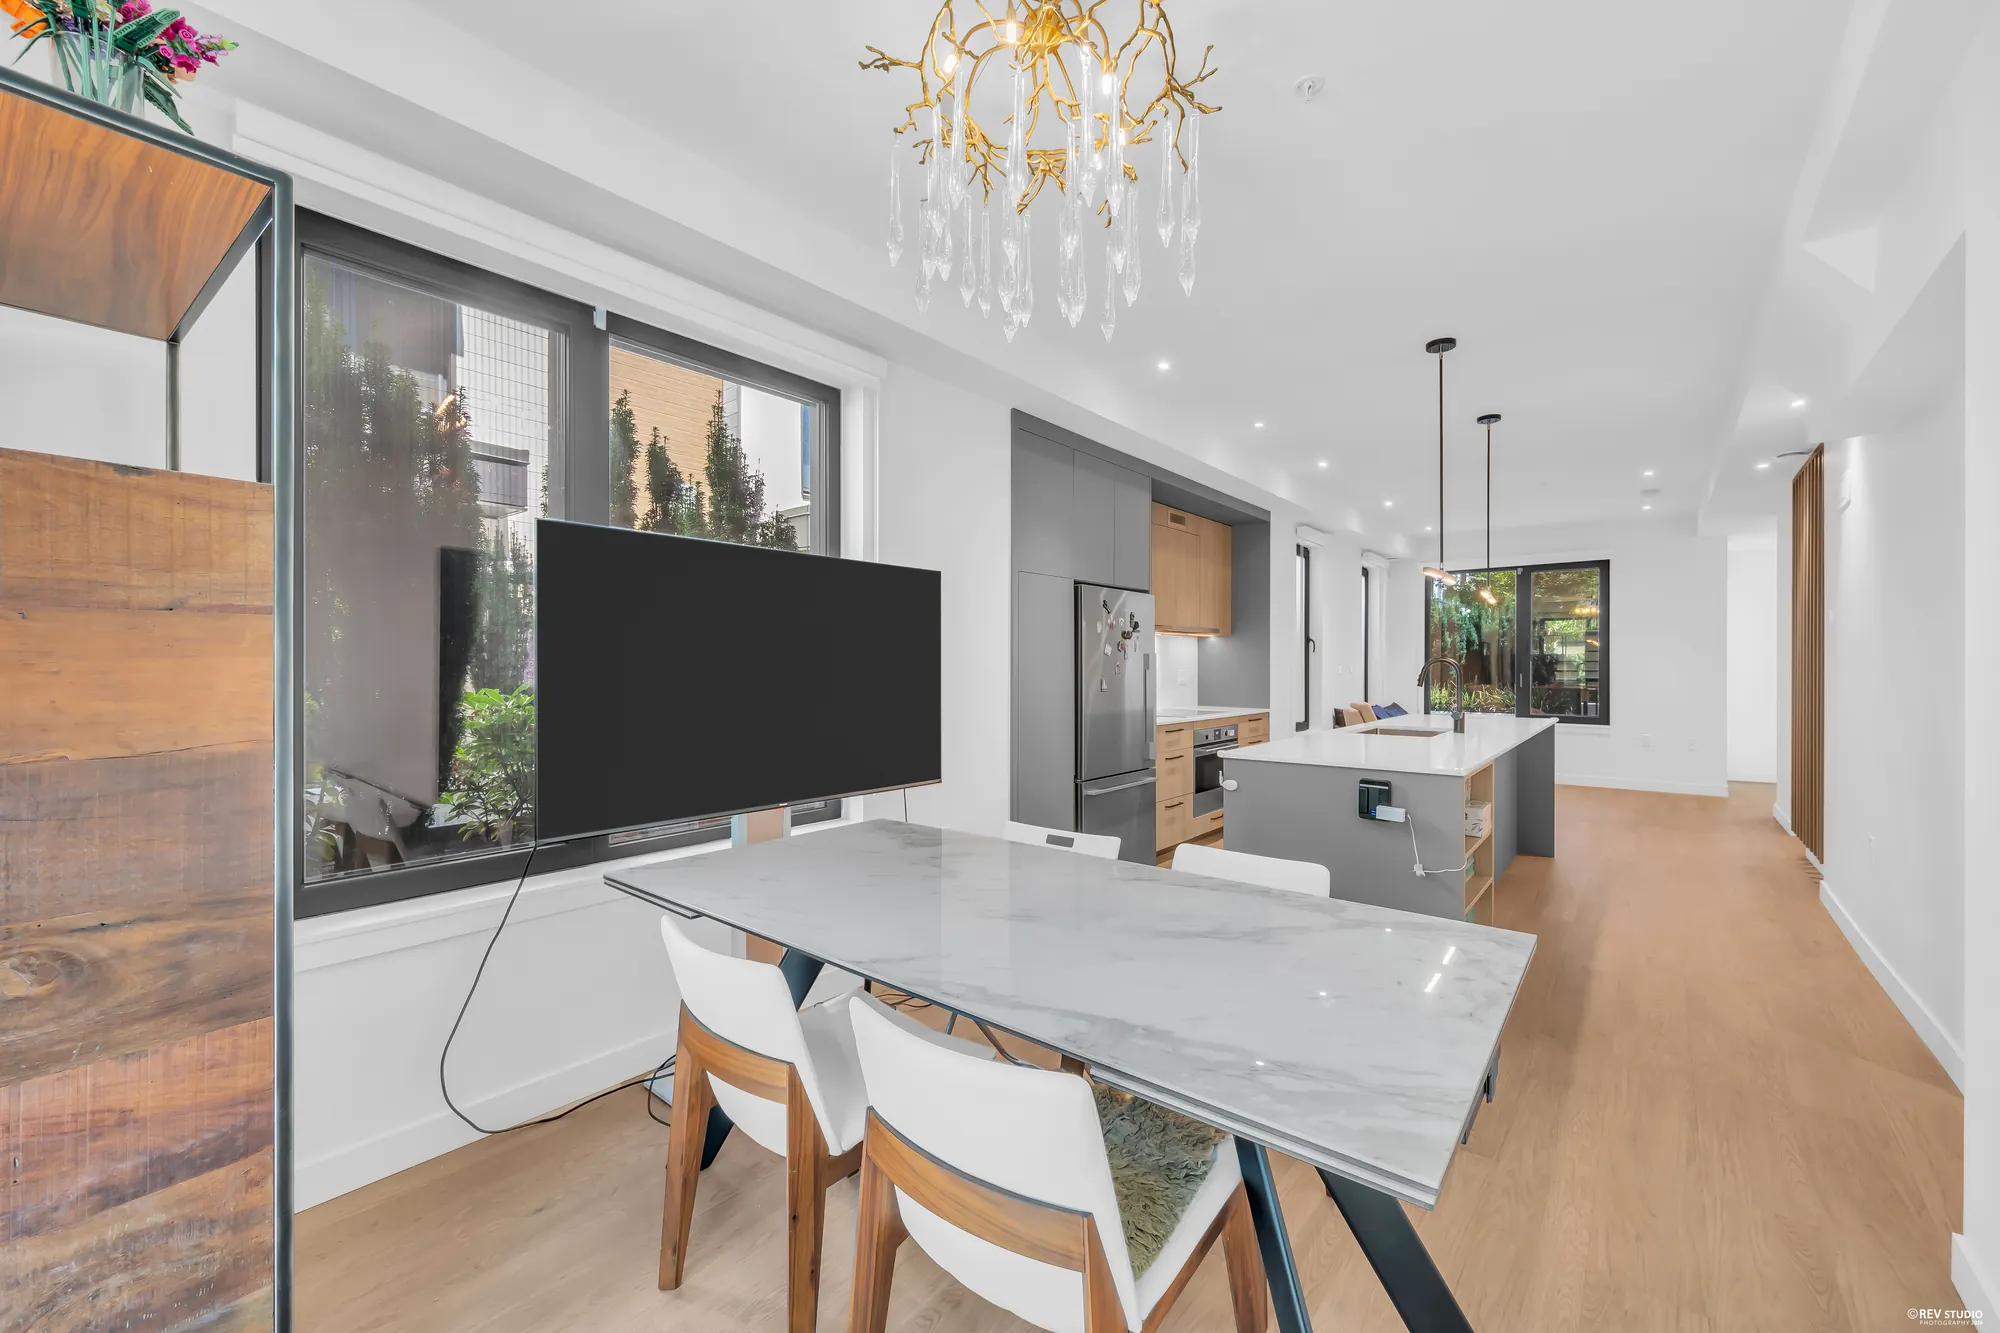
The kitchen from the dining room: the island with open shelves at its end, a stainless fridge in a wall of tall grey cabinets, the living room beyond
From the dining room end.
Along the island to the living room, its front window, a recliner and the bench
Along the island to the living room.
The stainless fridge in the wall of tall grey cabinets, the island at the right, the living room and its window beyond
The fridge and the tall cabinets.
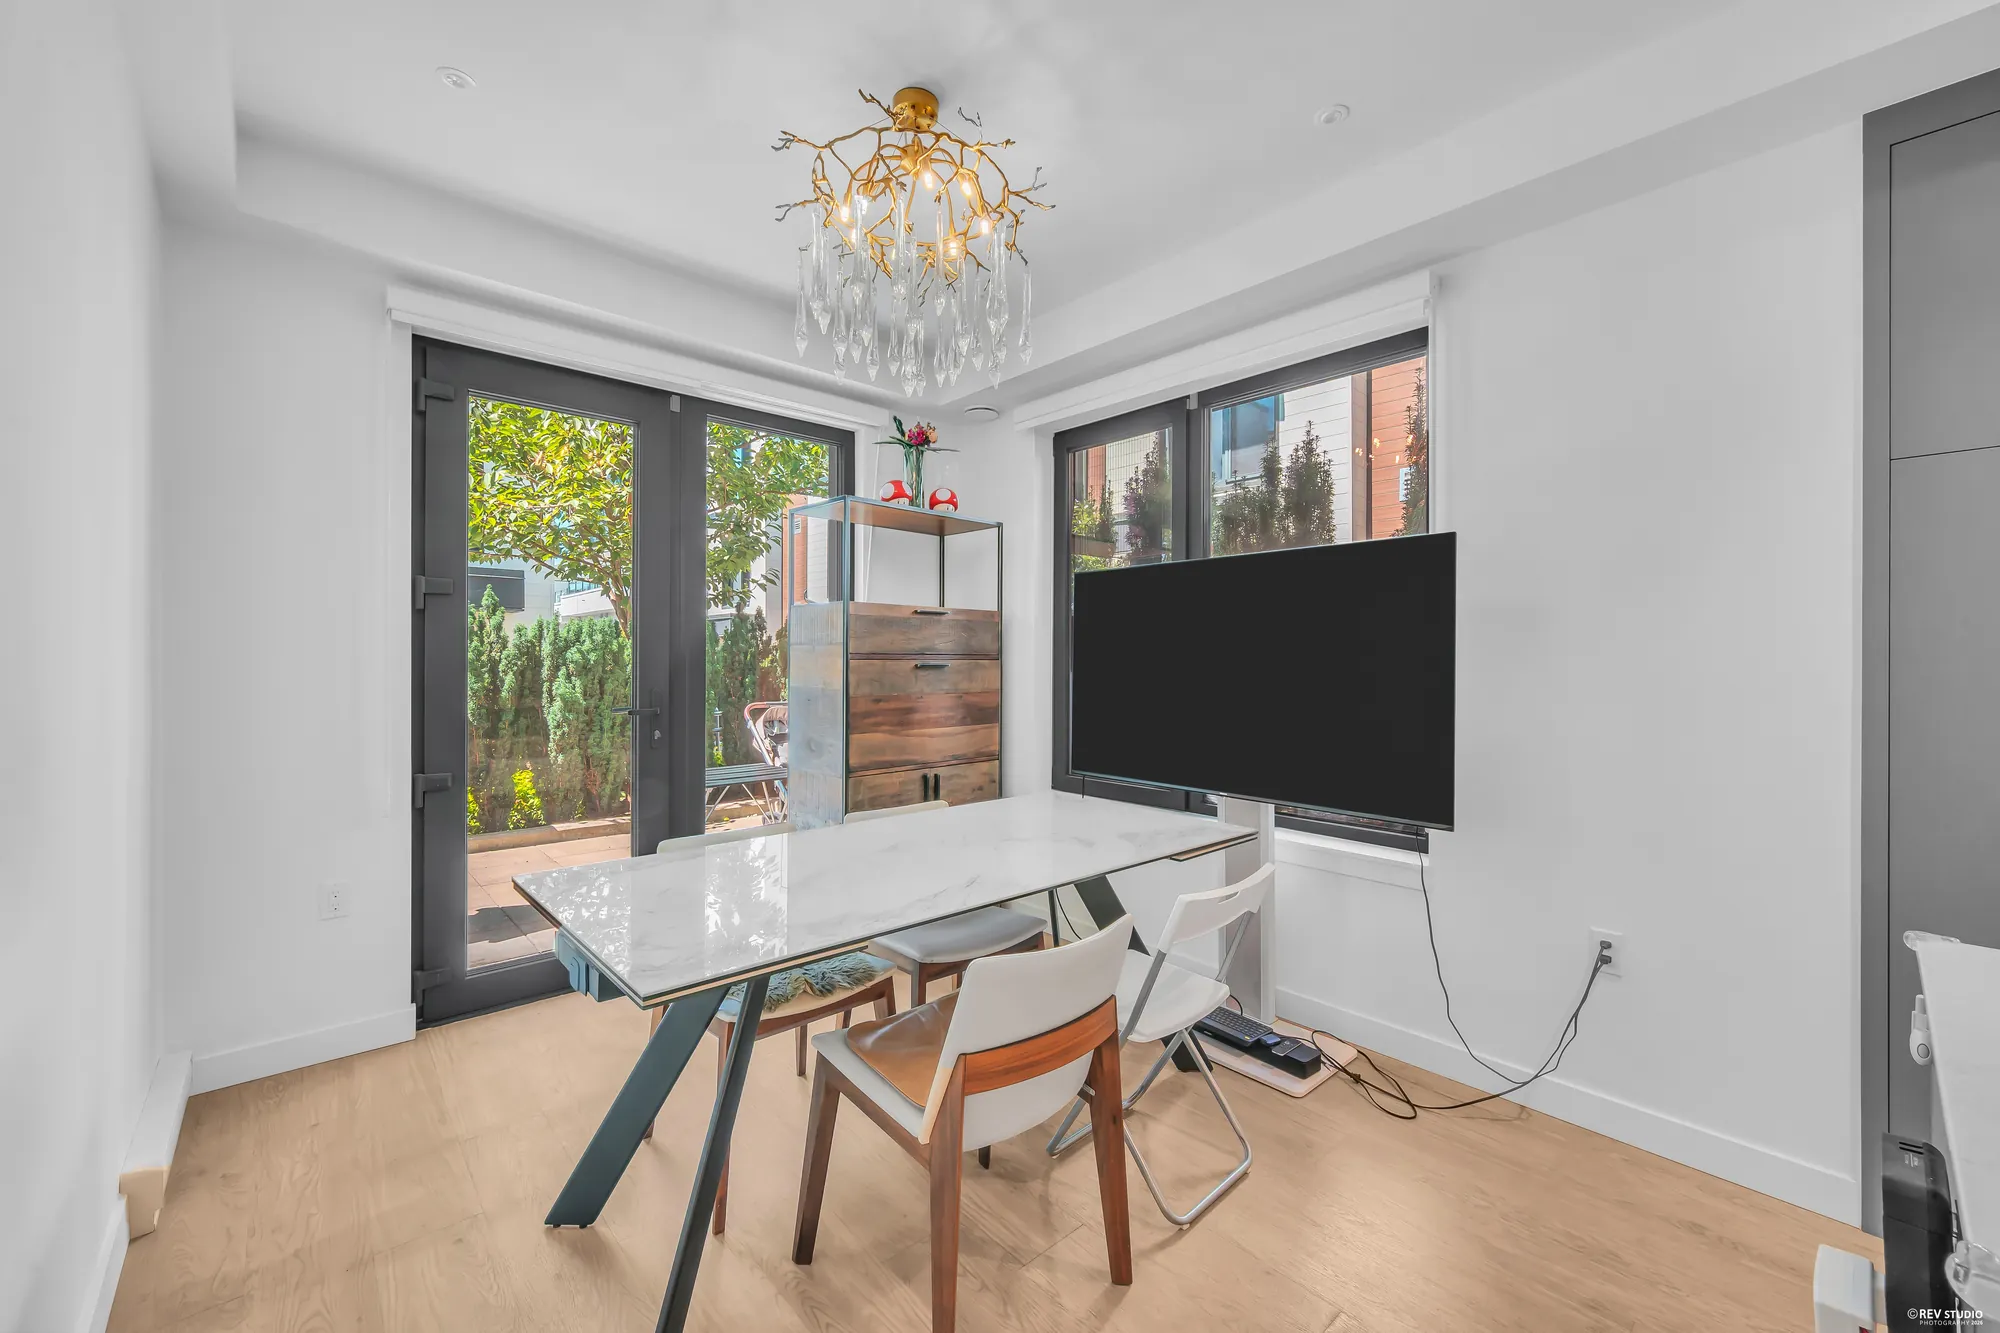
The dining room: a pair of glass doors to the back patio, a window, a crystal chandelier, a stone-look table and chairs, a TV on a stand
The dining room, 9′6″ by 10′11″, with glass doors to the back patio.
The dining room toward the kitchen: the table and chairs, the chandelier, a window onto the hedge, the island and the living room beyond
From the dining room to the kitchen.
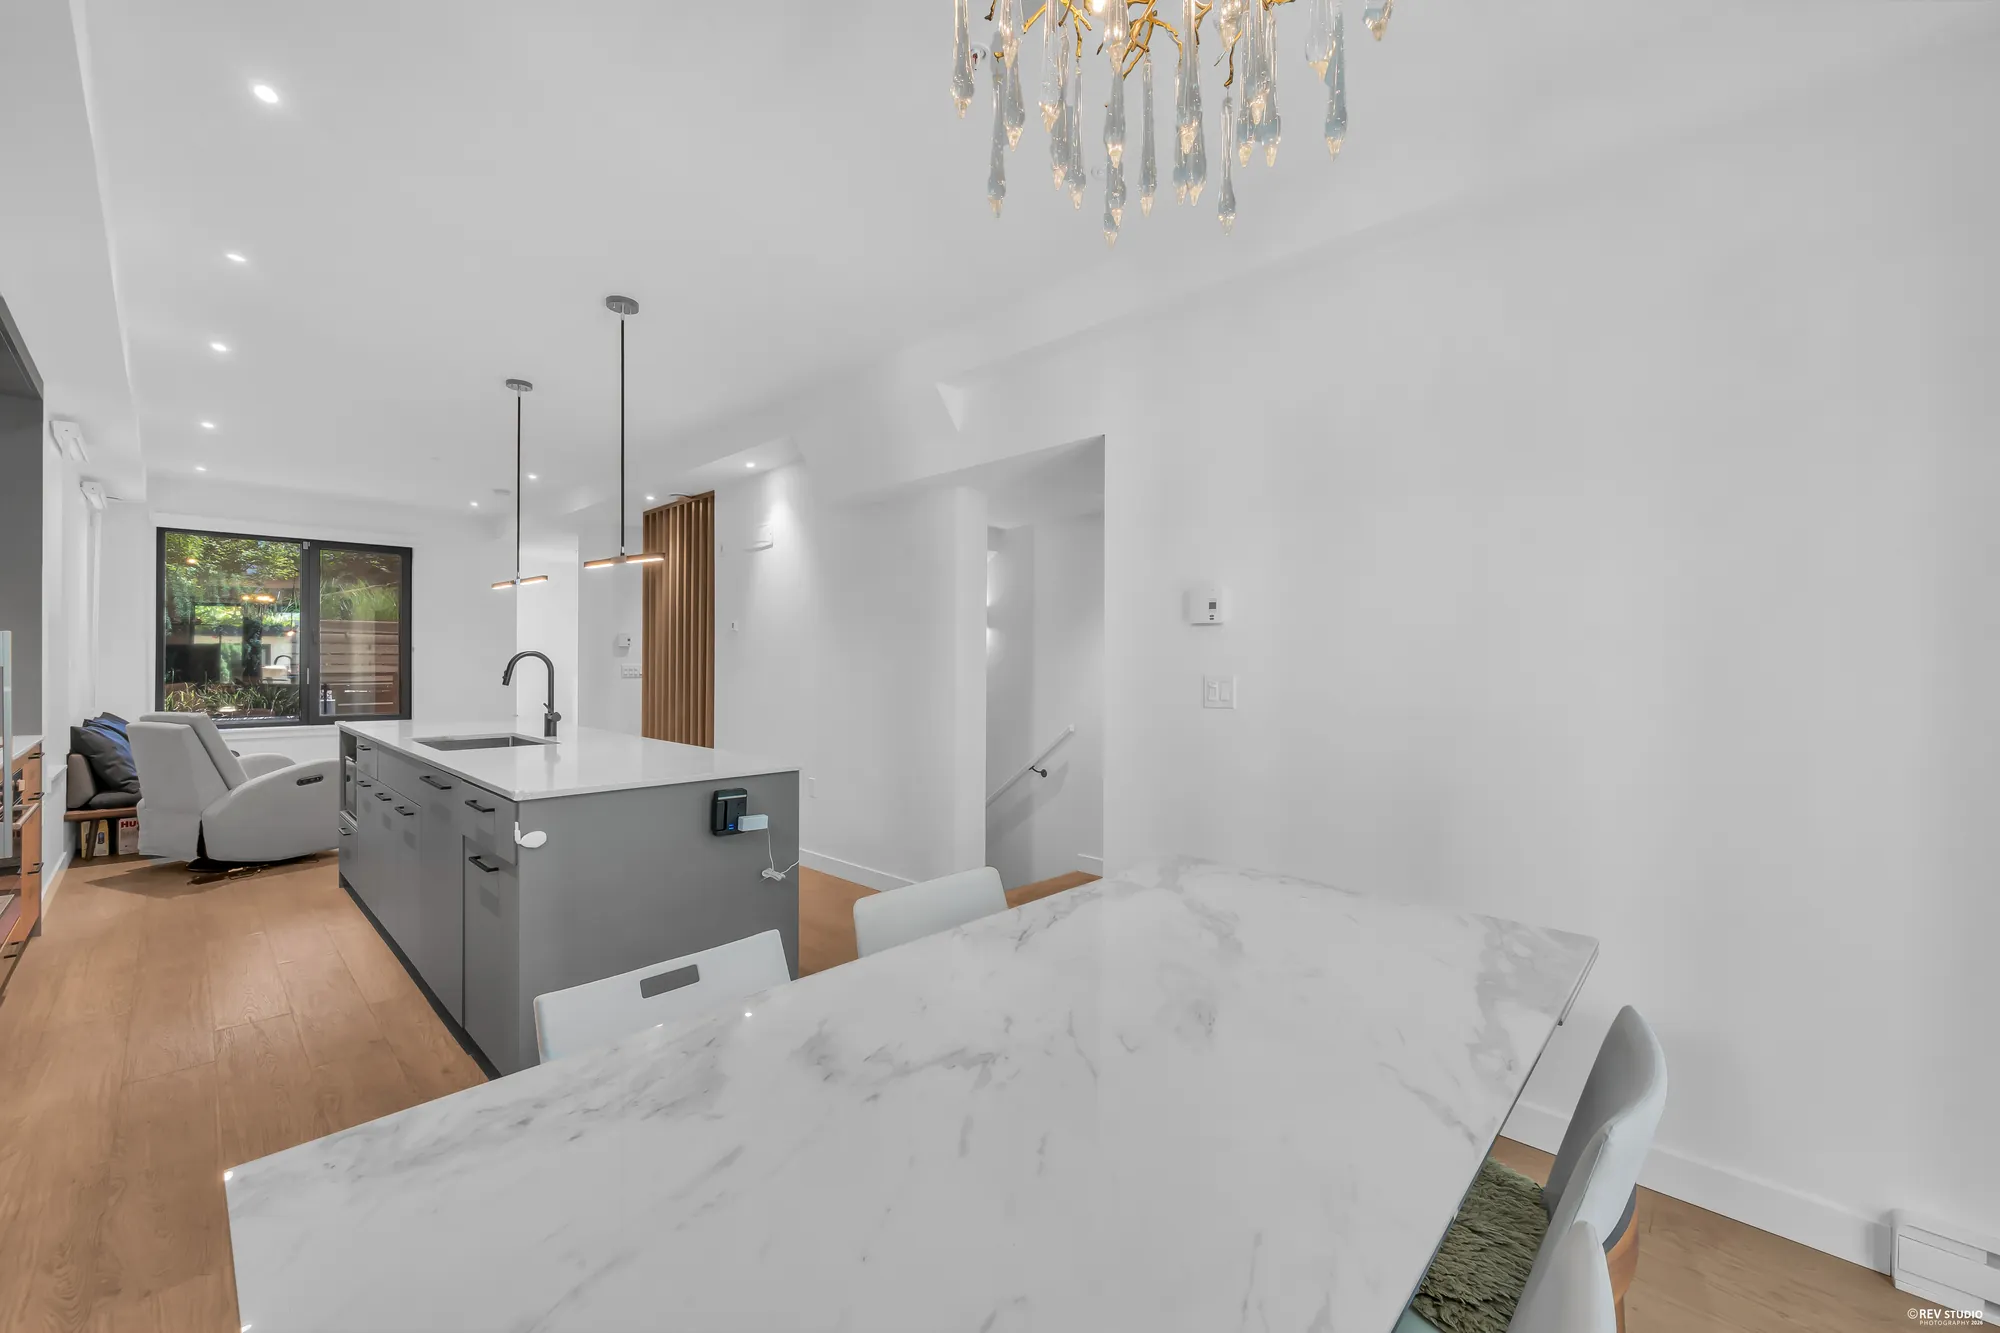
From the dining table across the kitchen island to the living room and its front window
Across the kitchen to the living room.

Upper floor

Two bedrooms, a bathroom and the laundry

5 photographs

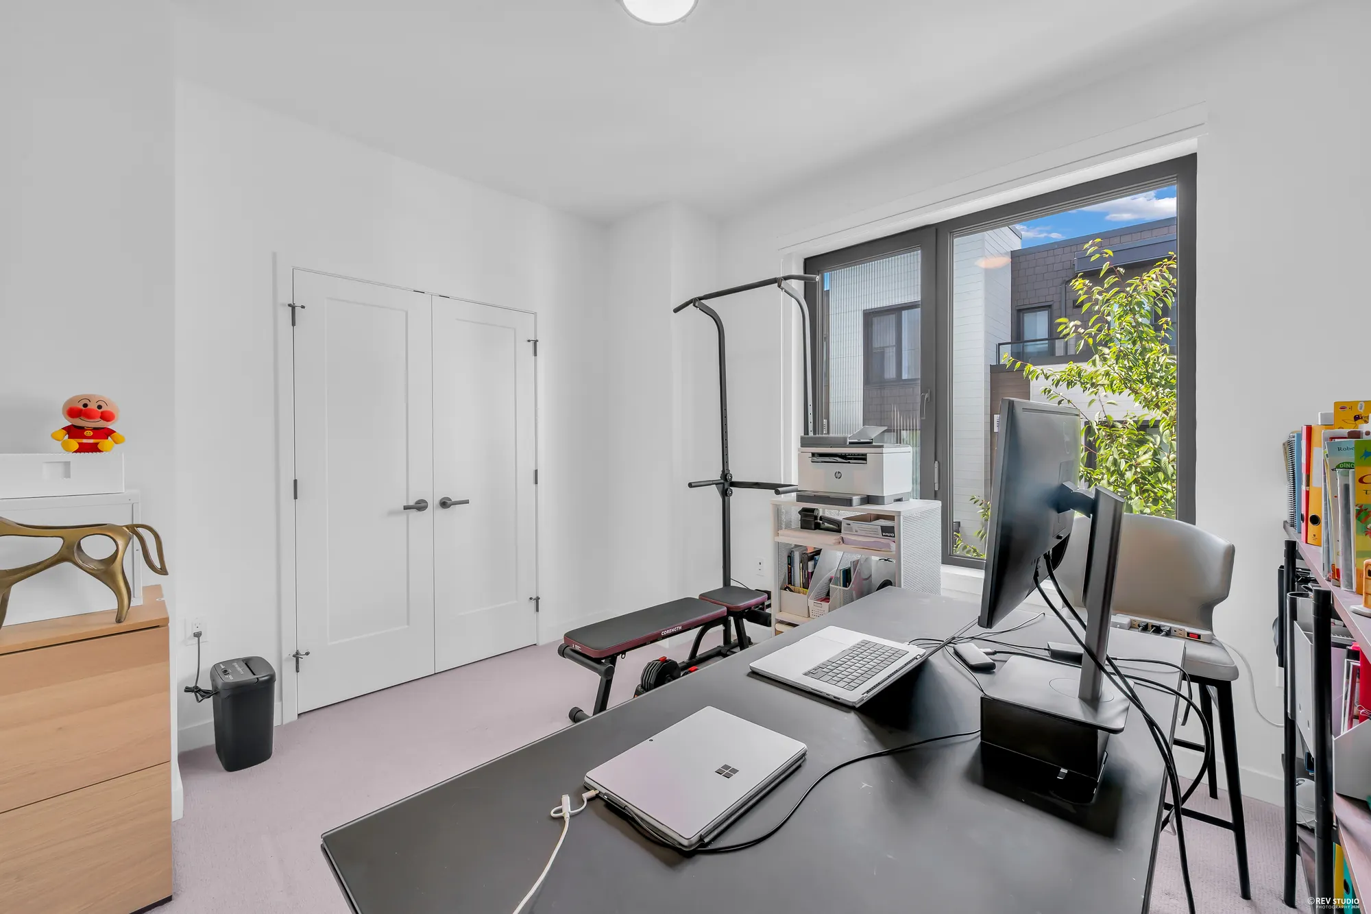
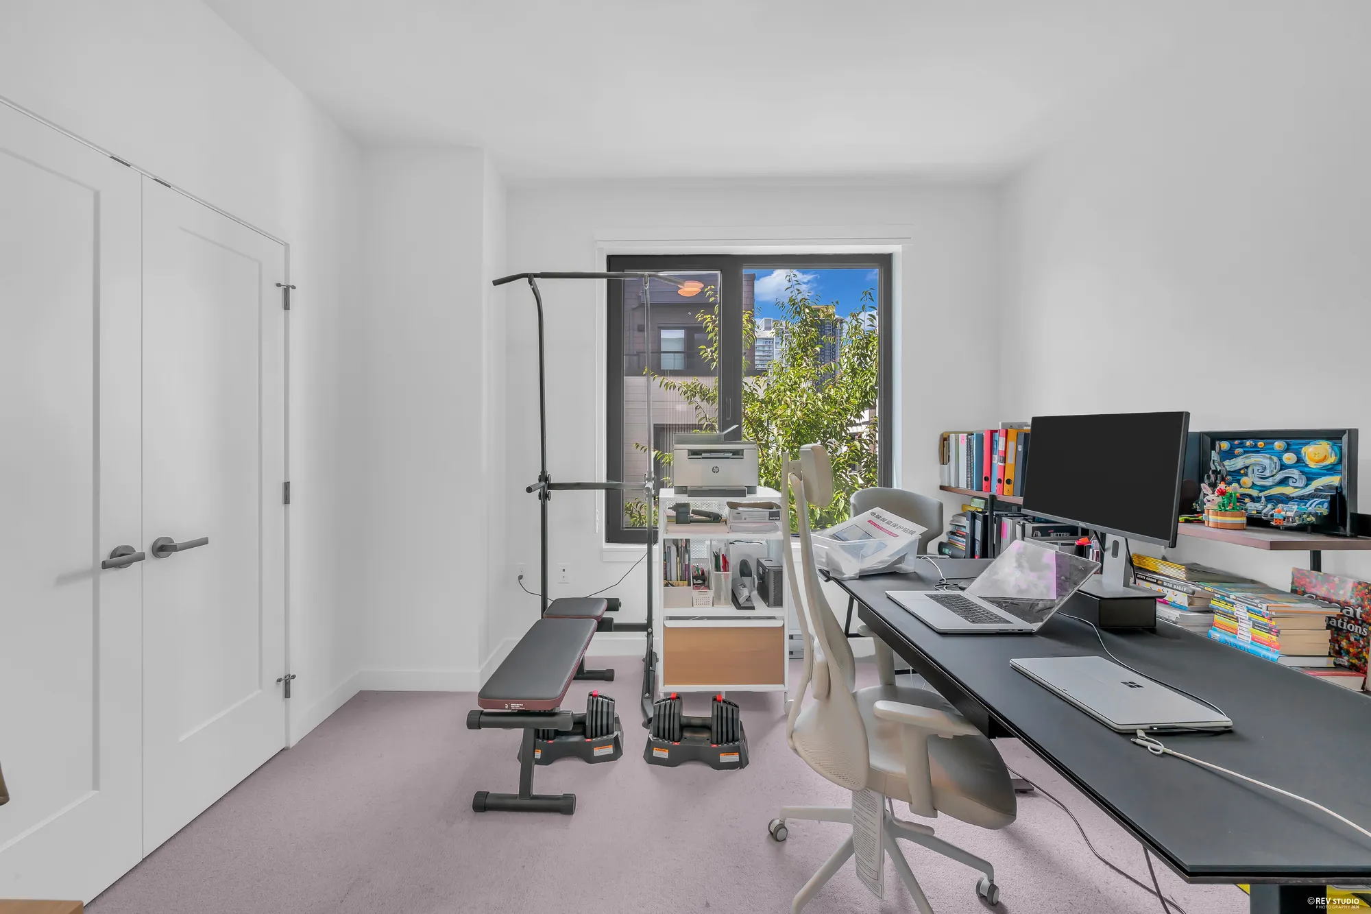
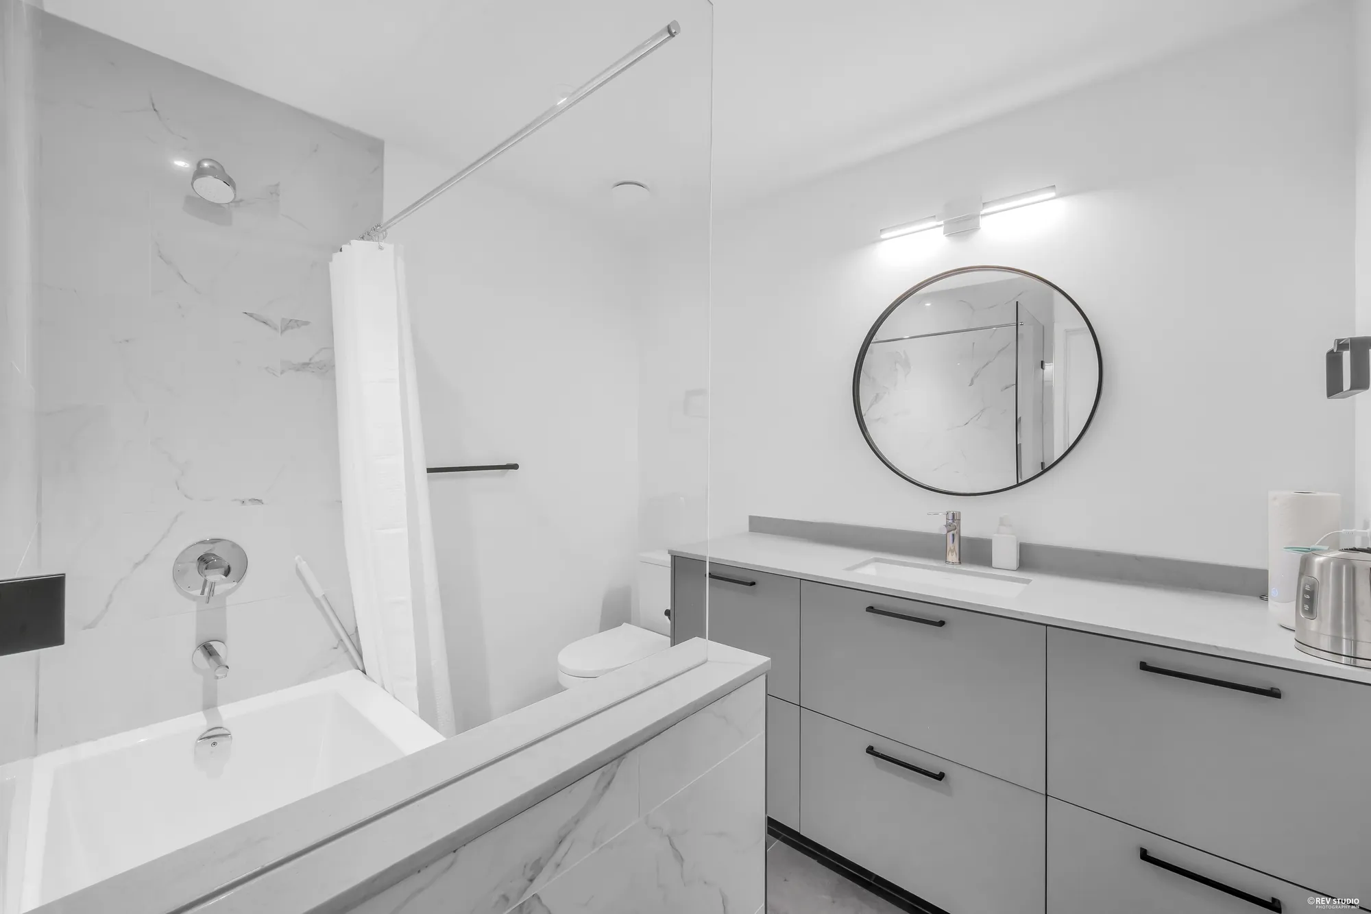
554 square feet on our plan, with a ceiling height of 9′0″. The larger bedroom is at the back and is set up as an office; the second is at the front. Each has a double closet. The bathroom has a tub with a shower, and the laundry room a washer and dryer side by side. The hall is on the plan but not shown here.

The larger upper bedroom, set up as an office: a double closet, a wide window onto a tree and the townhomes behind, a desk with a monitor and laptops, a weight bench and a pull-up stand
The larger upper bedroom, 11′7″ by 11′10″ on our plan, set up as an office.
The same bedroom from its door: the double closet at the left, the window, the desk along the wall
The same room from the door.
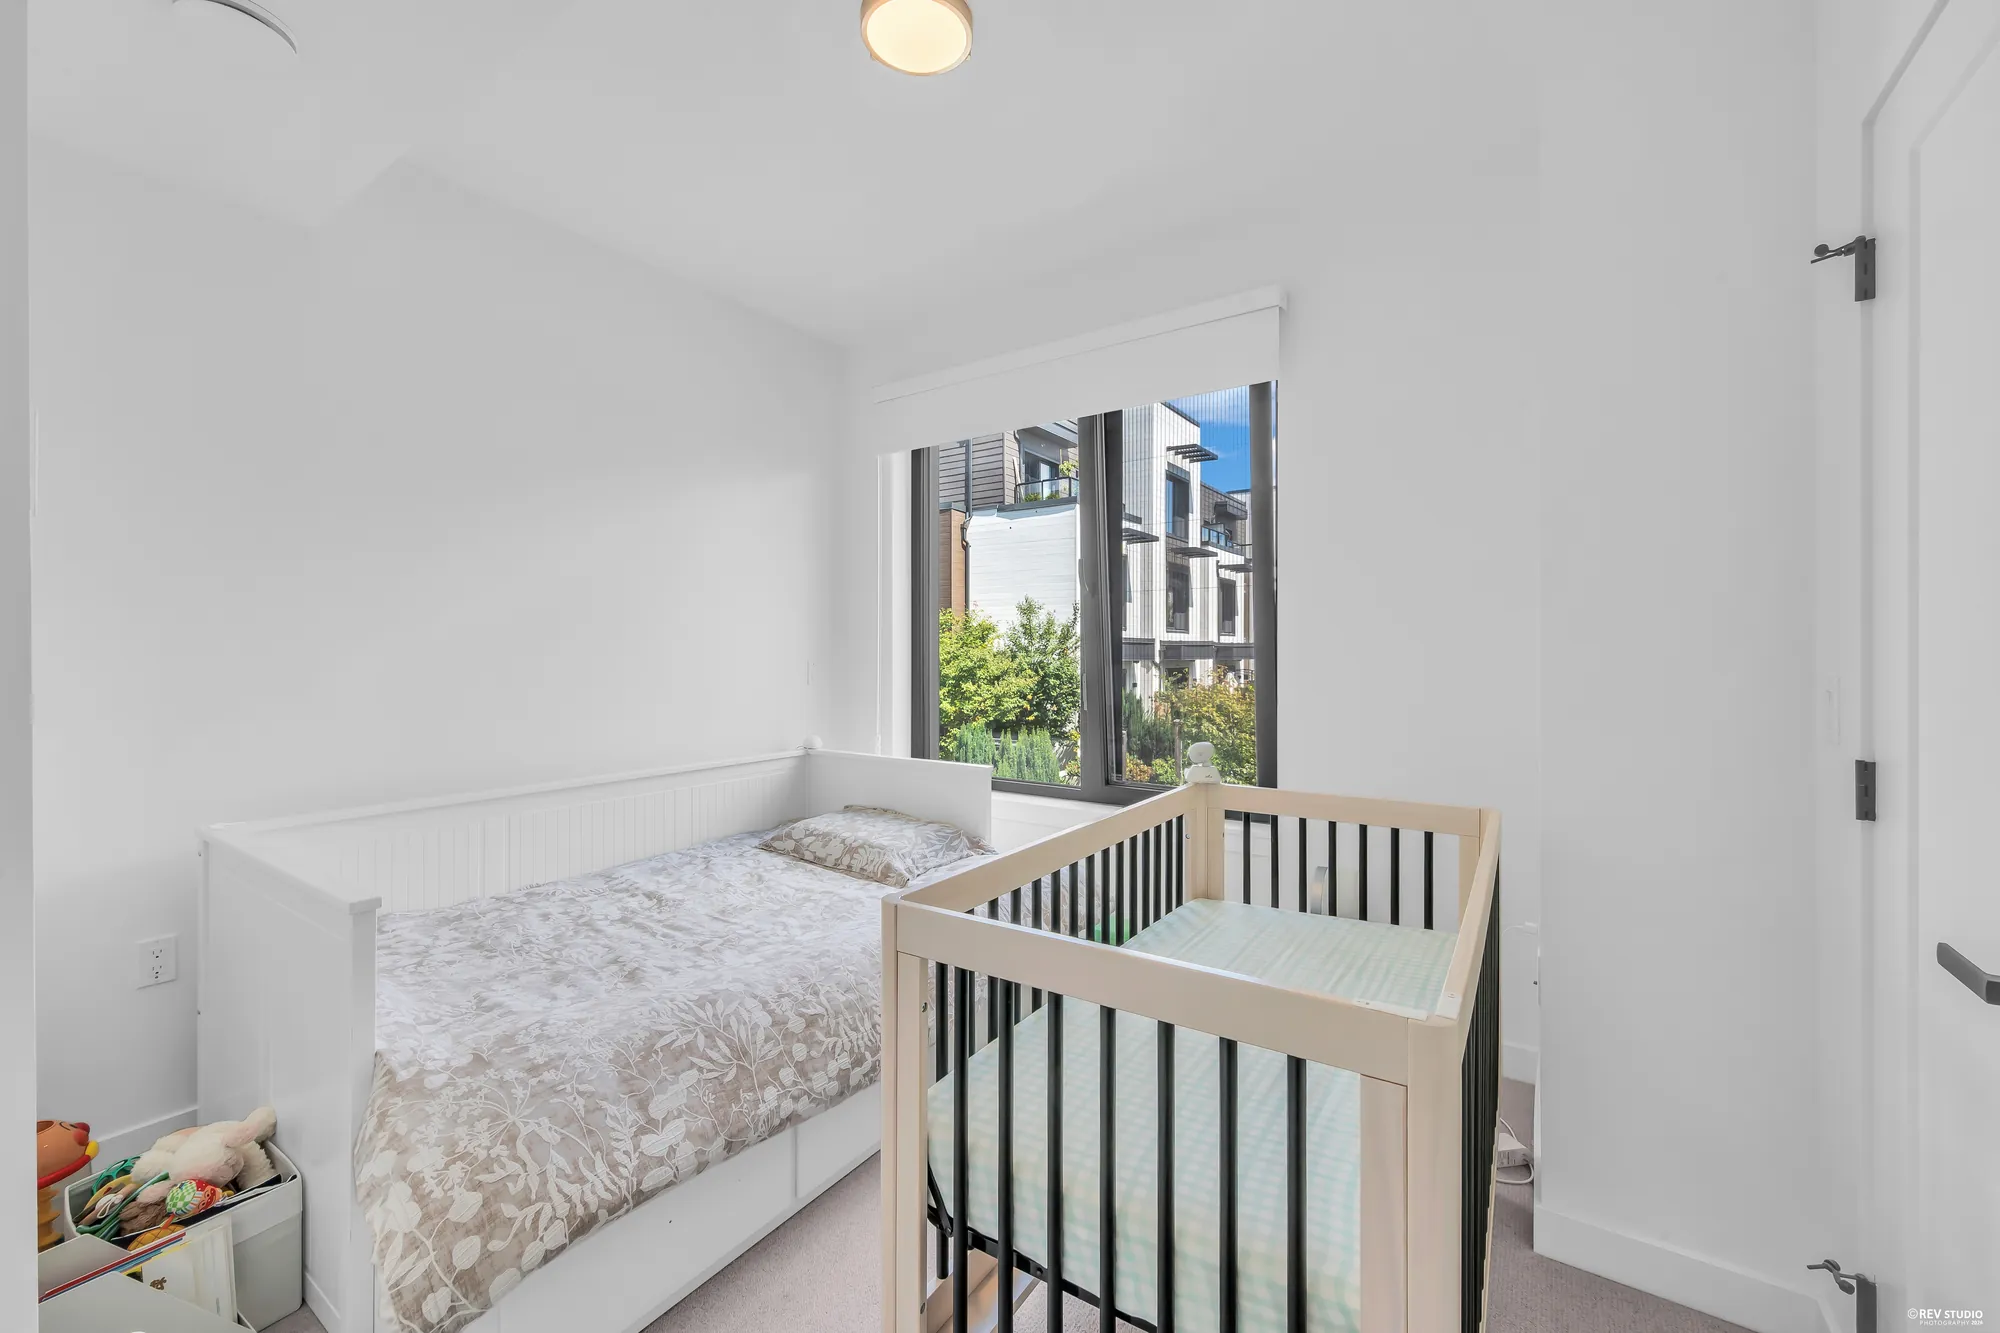
The second upper bedroom: a white daybed and a crib, a wide window onto a tree and the townhomes across the way
The second upper bedroom, 10′7″ by 10′3″.
The upper bathroom: a tub with a shower and a curtain, marble-look tile, a grey vanity with a round mirror
The upper bathroom, 6′11″ by 8′2″.
The laundry room: a white front-load washer and dryer side by side, the water connections in the wall above
The washer and dryer in the laundry room, 4′11″ by 5′10″.

Top floor

The primary bedroom has a floor of its own

7 photographs

381 square feet on our plan, with a ceiling height of 9′0″: the bedroom, a walk-in closet of 6′5″ by 12′5″, a bathroom with two sinks and a glass shower, and a balcony of 14′8″ by 6′8″ over the rooftops of the complex. The walk-in closet is on the plan but not shown here.

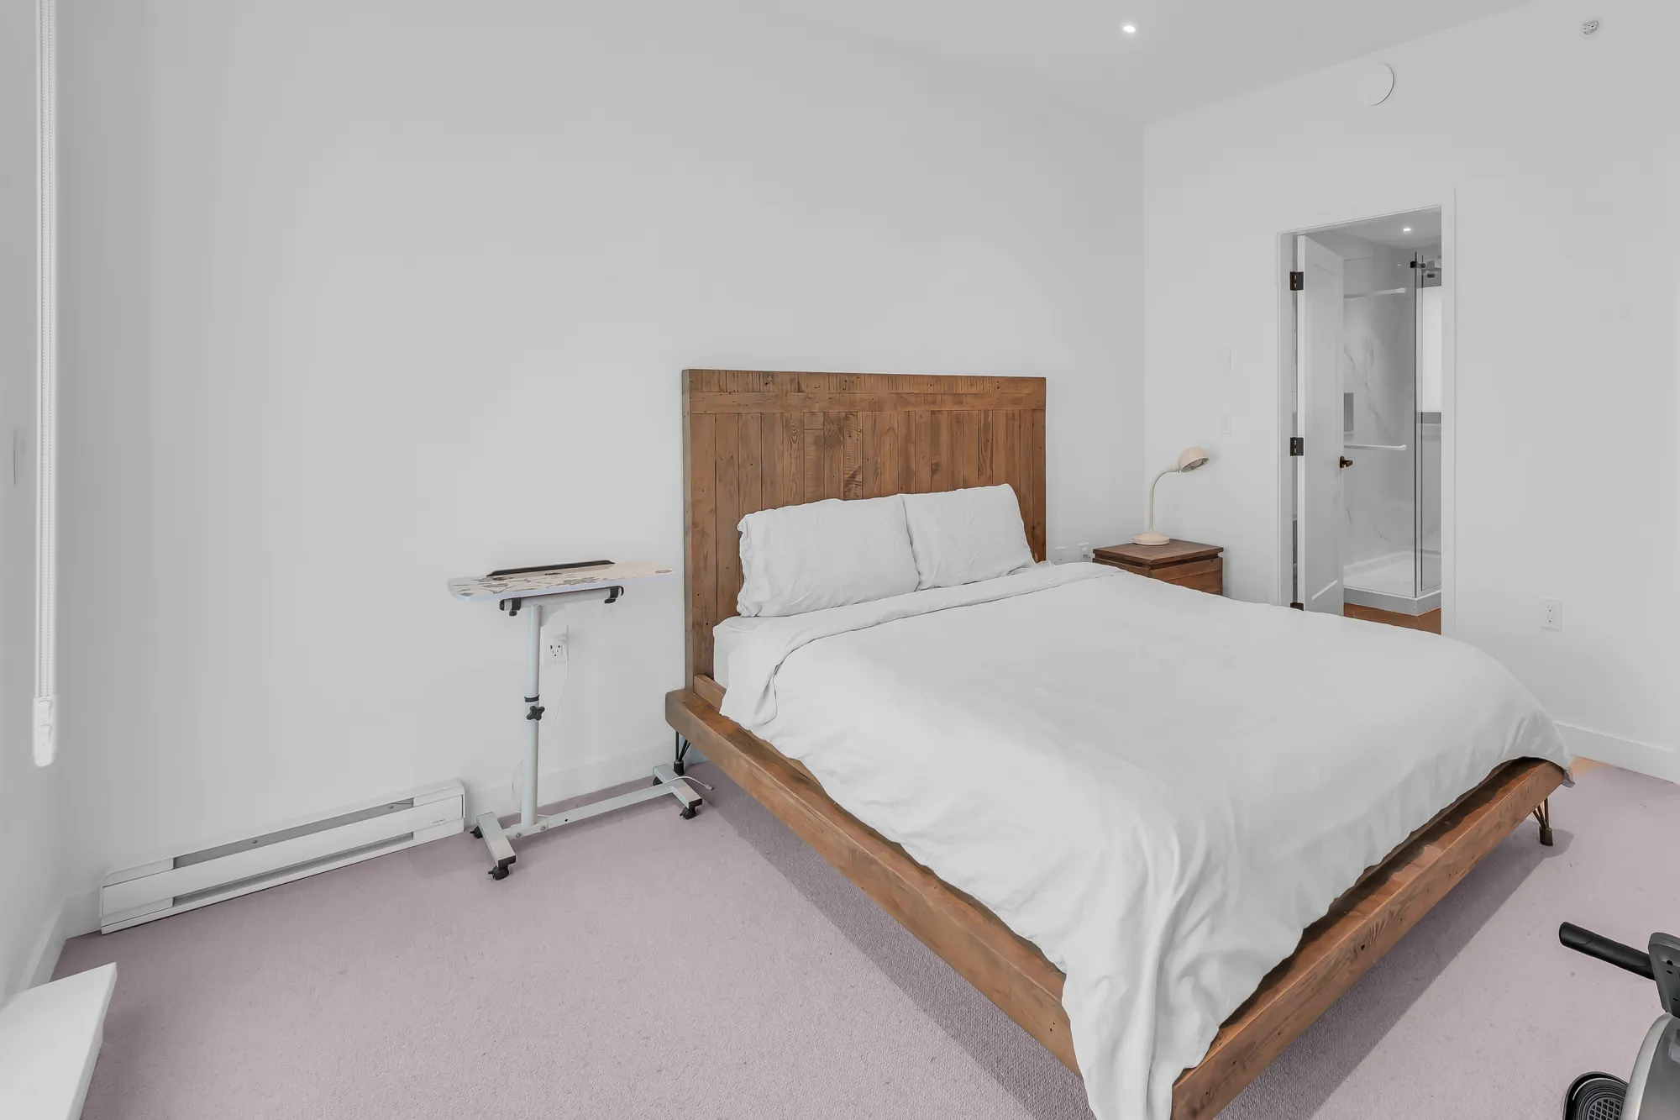
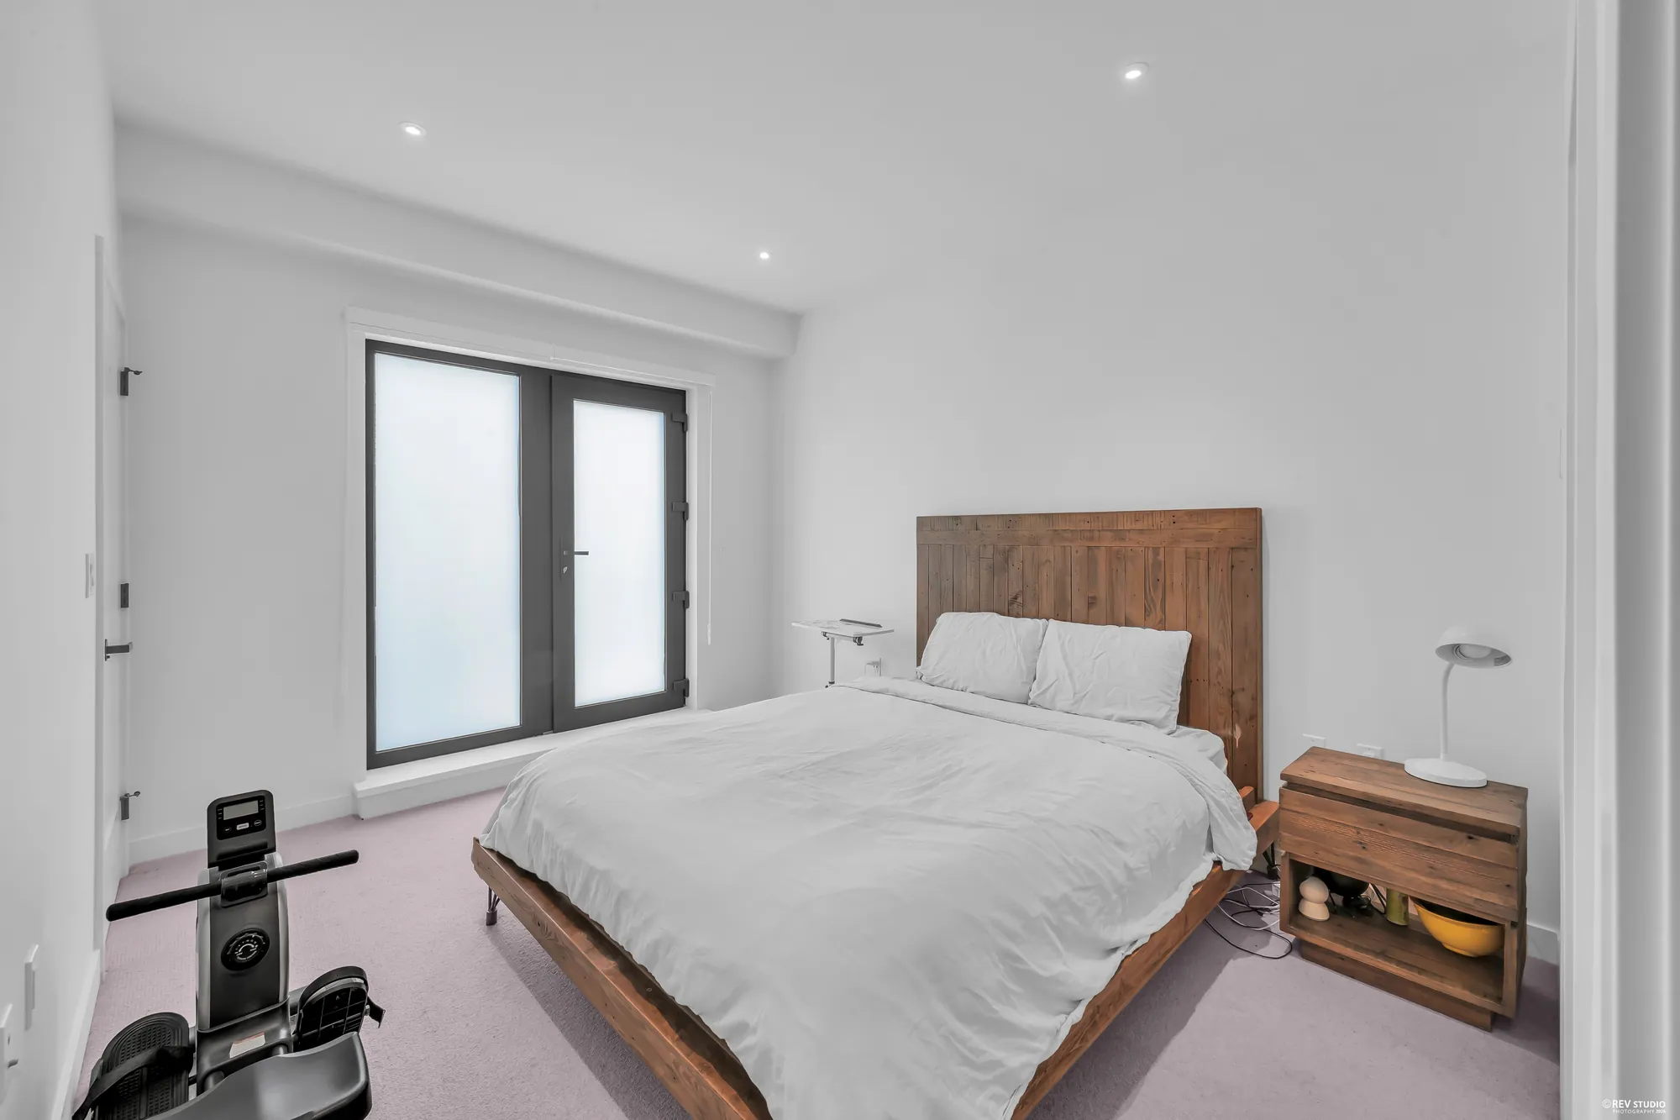
The primary bedroom: a bed with a wood headboard, a nightstand and lamp, the door to the bathroom at the right, carpet
The primary bedroom, 10′8″ by 12′6″ on our plan. The bathroom and the walk-in closet open off it.
The primary bedroom toward the balcony: a glass door and a fixed glass panel in the far wall, the bed and a nightstand, a rowing machine
Toward the door to the balcony.
The primary bathroom: a long grey vanity with two sinks and two round mirrors, marble-look tile, a frosted window, a toilet
The primary bathroom, 7′ by 9′1″, with two sinks.
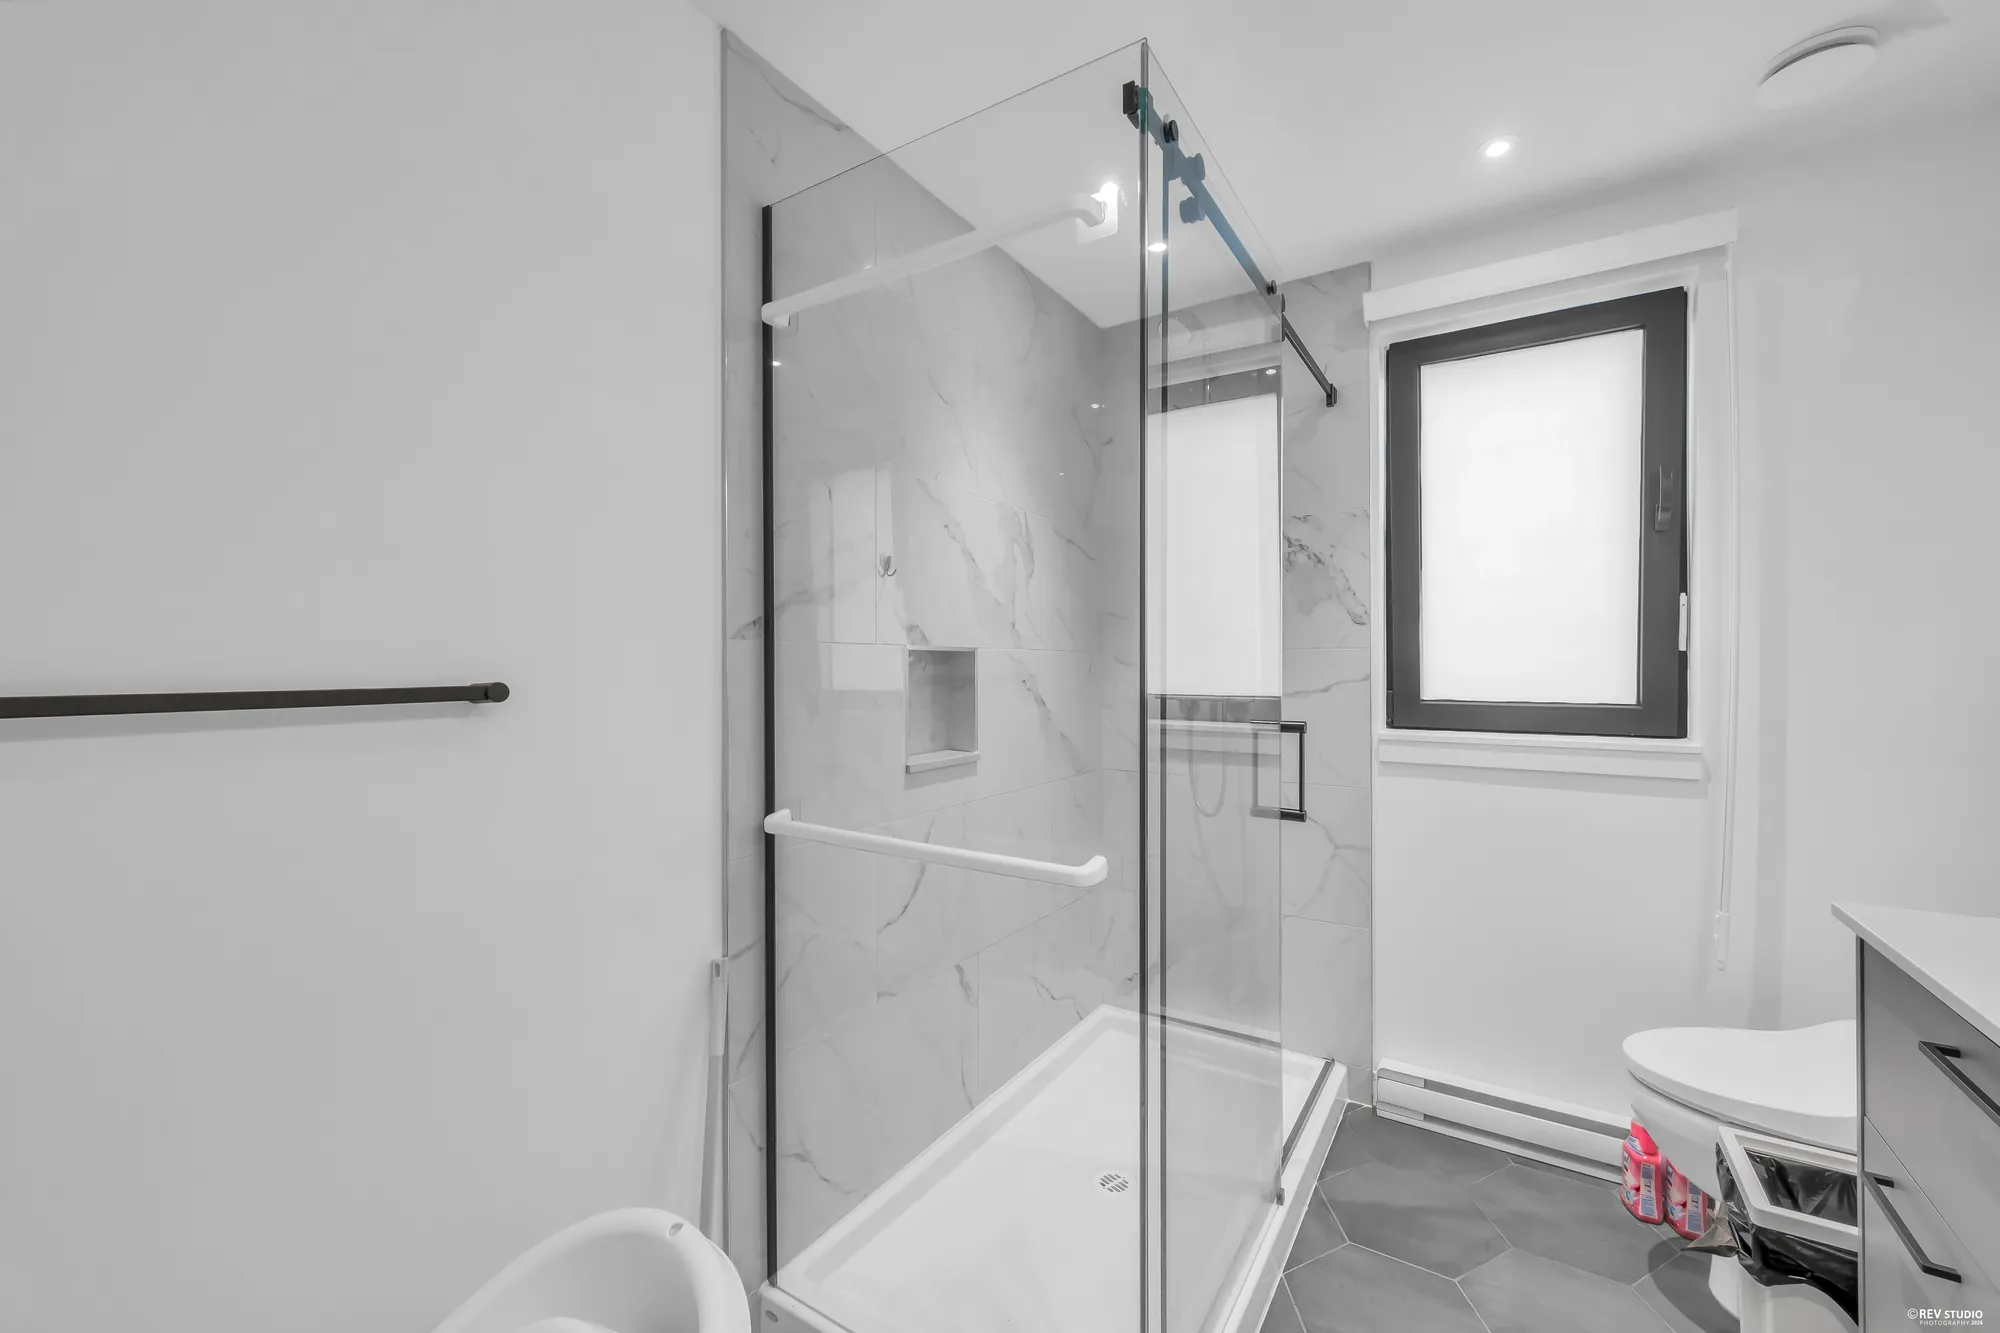
The shower in the primary bathroom: a sliding glass door, marble-look tile and a niche, a frosted window
The shower.
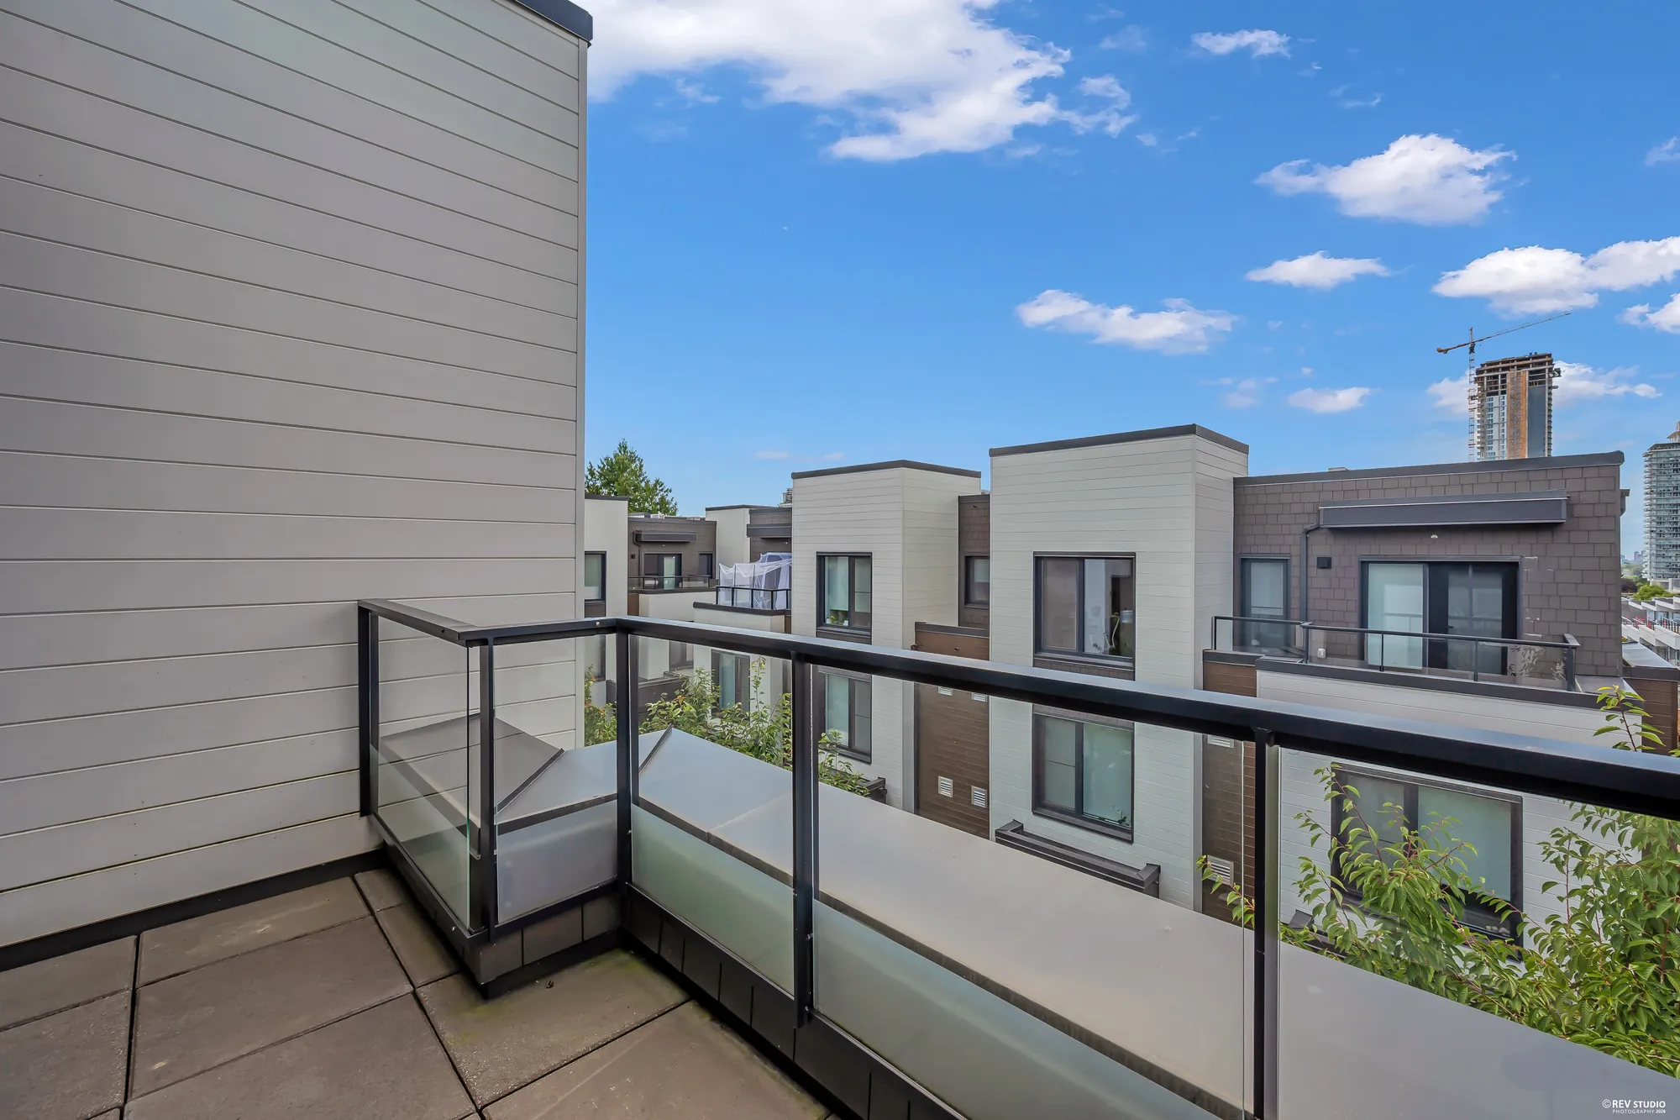
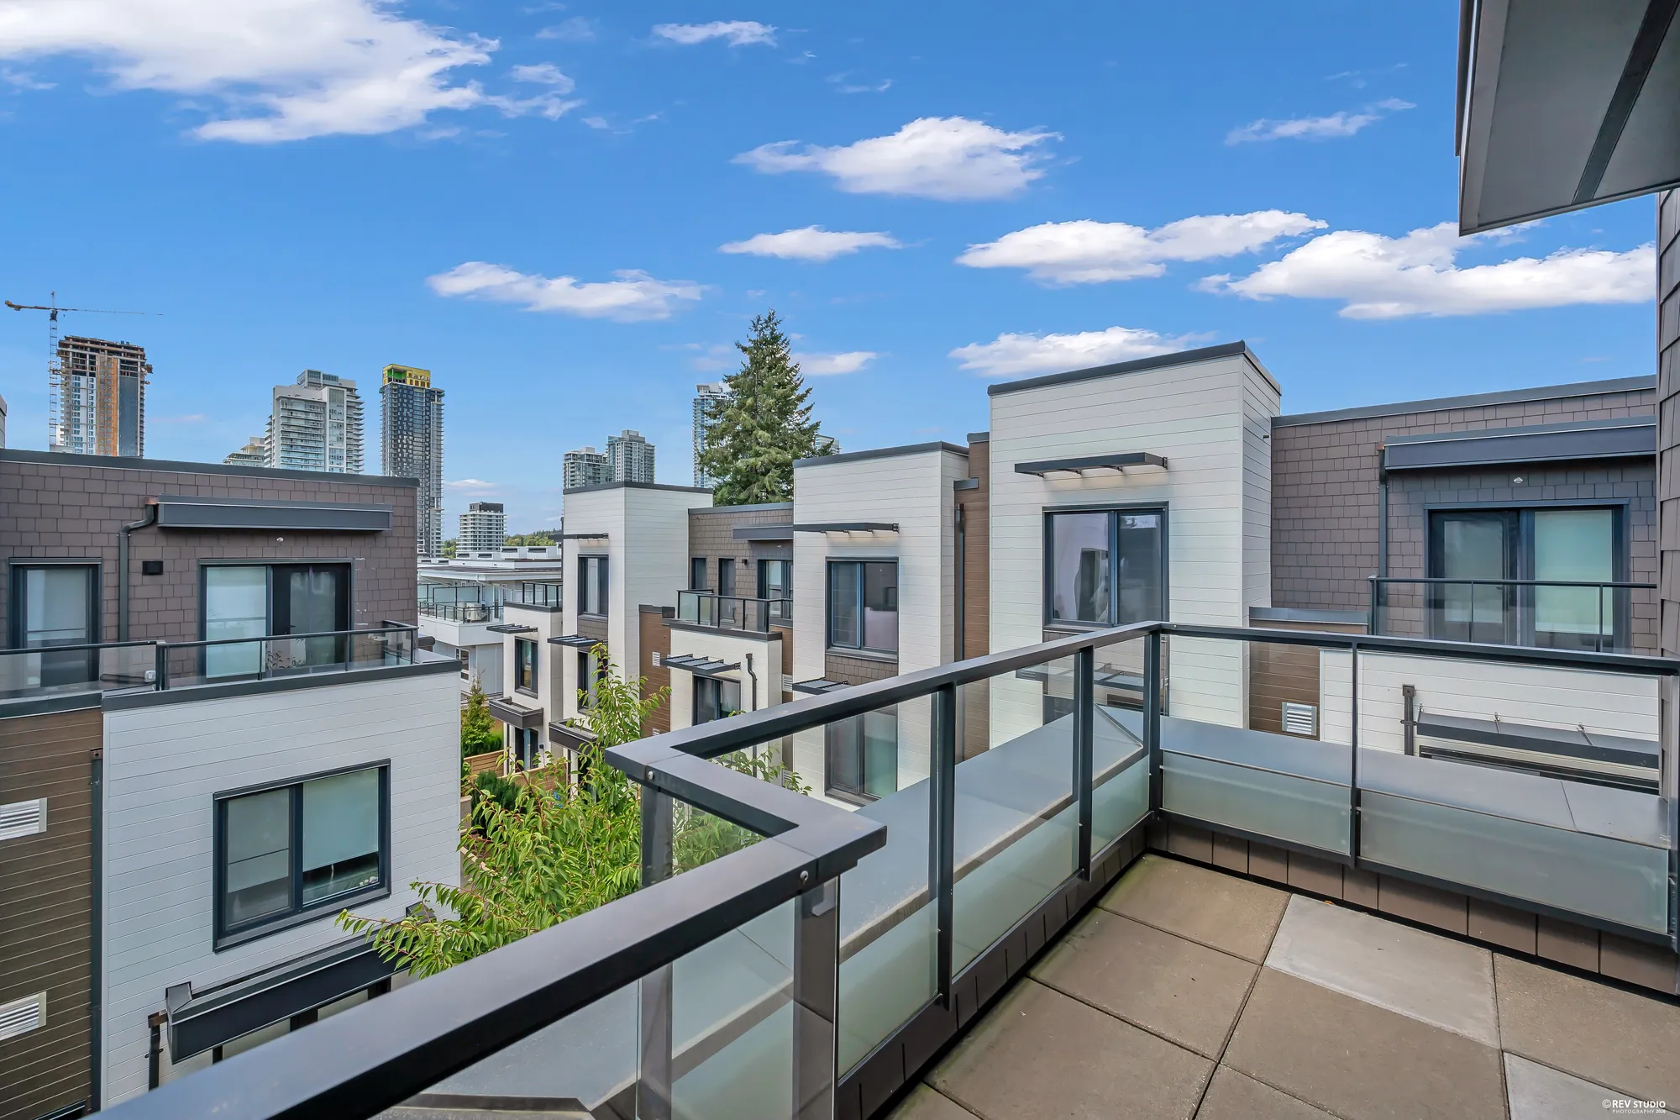
The balcony off the primary bedroom: pavers, glass railings, the rooftops of the complex and towers in the distance under a blue sky
The balcony, 14′8″ by 6′8″ on our plan.
Over the balcony railing to the neighbouring rooftops, a tall fir and towers in the distance
From the balcony.
From the balcony down the row of townhomes and their patios, towers beyond
Down the row of townhomes.

Location

Burquitlam, between two SkyTrain stations

The nearest SD43 schools

SchoolDistance
Roy Stibbs Elementary · SD43 Coquitlam280 m
Mountain View Elementary · SD43 Coquitlam520 m
École Banting Middle School · SD43 Coquitlam1.1 km
Lord Baden-Powell Elementary · SD43 Coquitlam1.2 km
Miller Park Community School · SD43 Coquitlam1.3 km
Como Lake Middle School · SD43 Coquitlam1.8 km
Port Moody Secondary School · SD43 Coquitlam2.3 km
Centennial Secondary School · SD43 Coquitlam2.7 km

These are the nearest schools of SD43, the Coquitlam school district, by straight line, not a statement of which school serves the address. SD43 assigns schools by address through its School Locator; check there, or with the district, before you rely on it. Burnaby’s schools, across North Road, are in another district and are not listed.

These are straight-line distances measured from the BC Address Geocoder’s point for 606 Foster Avenue, and they are not walking or driving times. Nothing here is a statement about school catchments.

Get in touch

Ask Cinna Shan about this home

Listing agent

Cinna Shan PREC* Royal Regal Realty Ltd. (778) 838-2799 cinnashan227@gmail.com

PREC* indicates Personal Real Estate Corporation.

Send a note and it opens in your own mail app, addressed to Cinna. Nothing is stored on this page and nothing is sent anywhere else.

This opens your mail app with the message ready to send. If nothing happens, call or text (778) 838-2799.

Floor plan